WeCollab
A Co-Working space in Manhattan, New York.
- Project
- Graduate Capstone Project
- Year
- May 2023 - May 2024
- Software
- Revit, Enscape
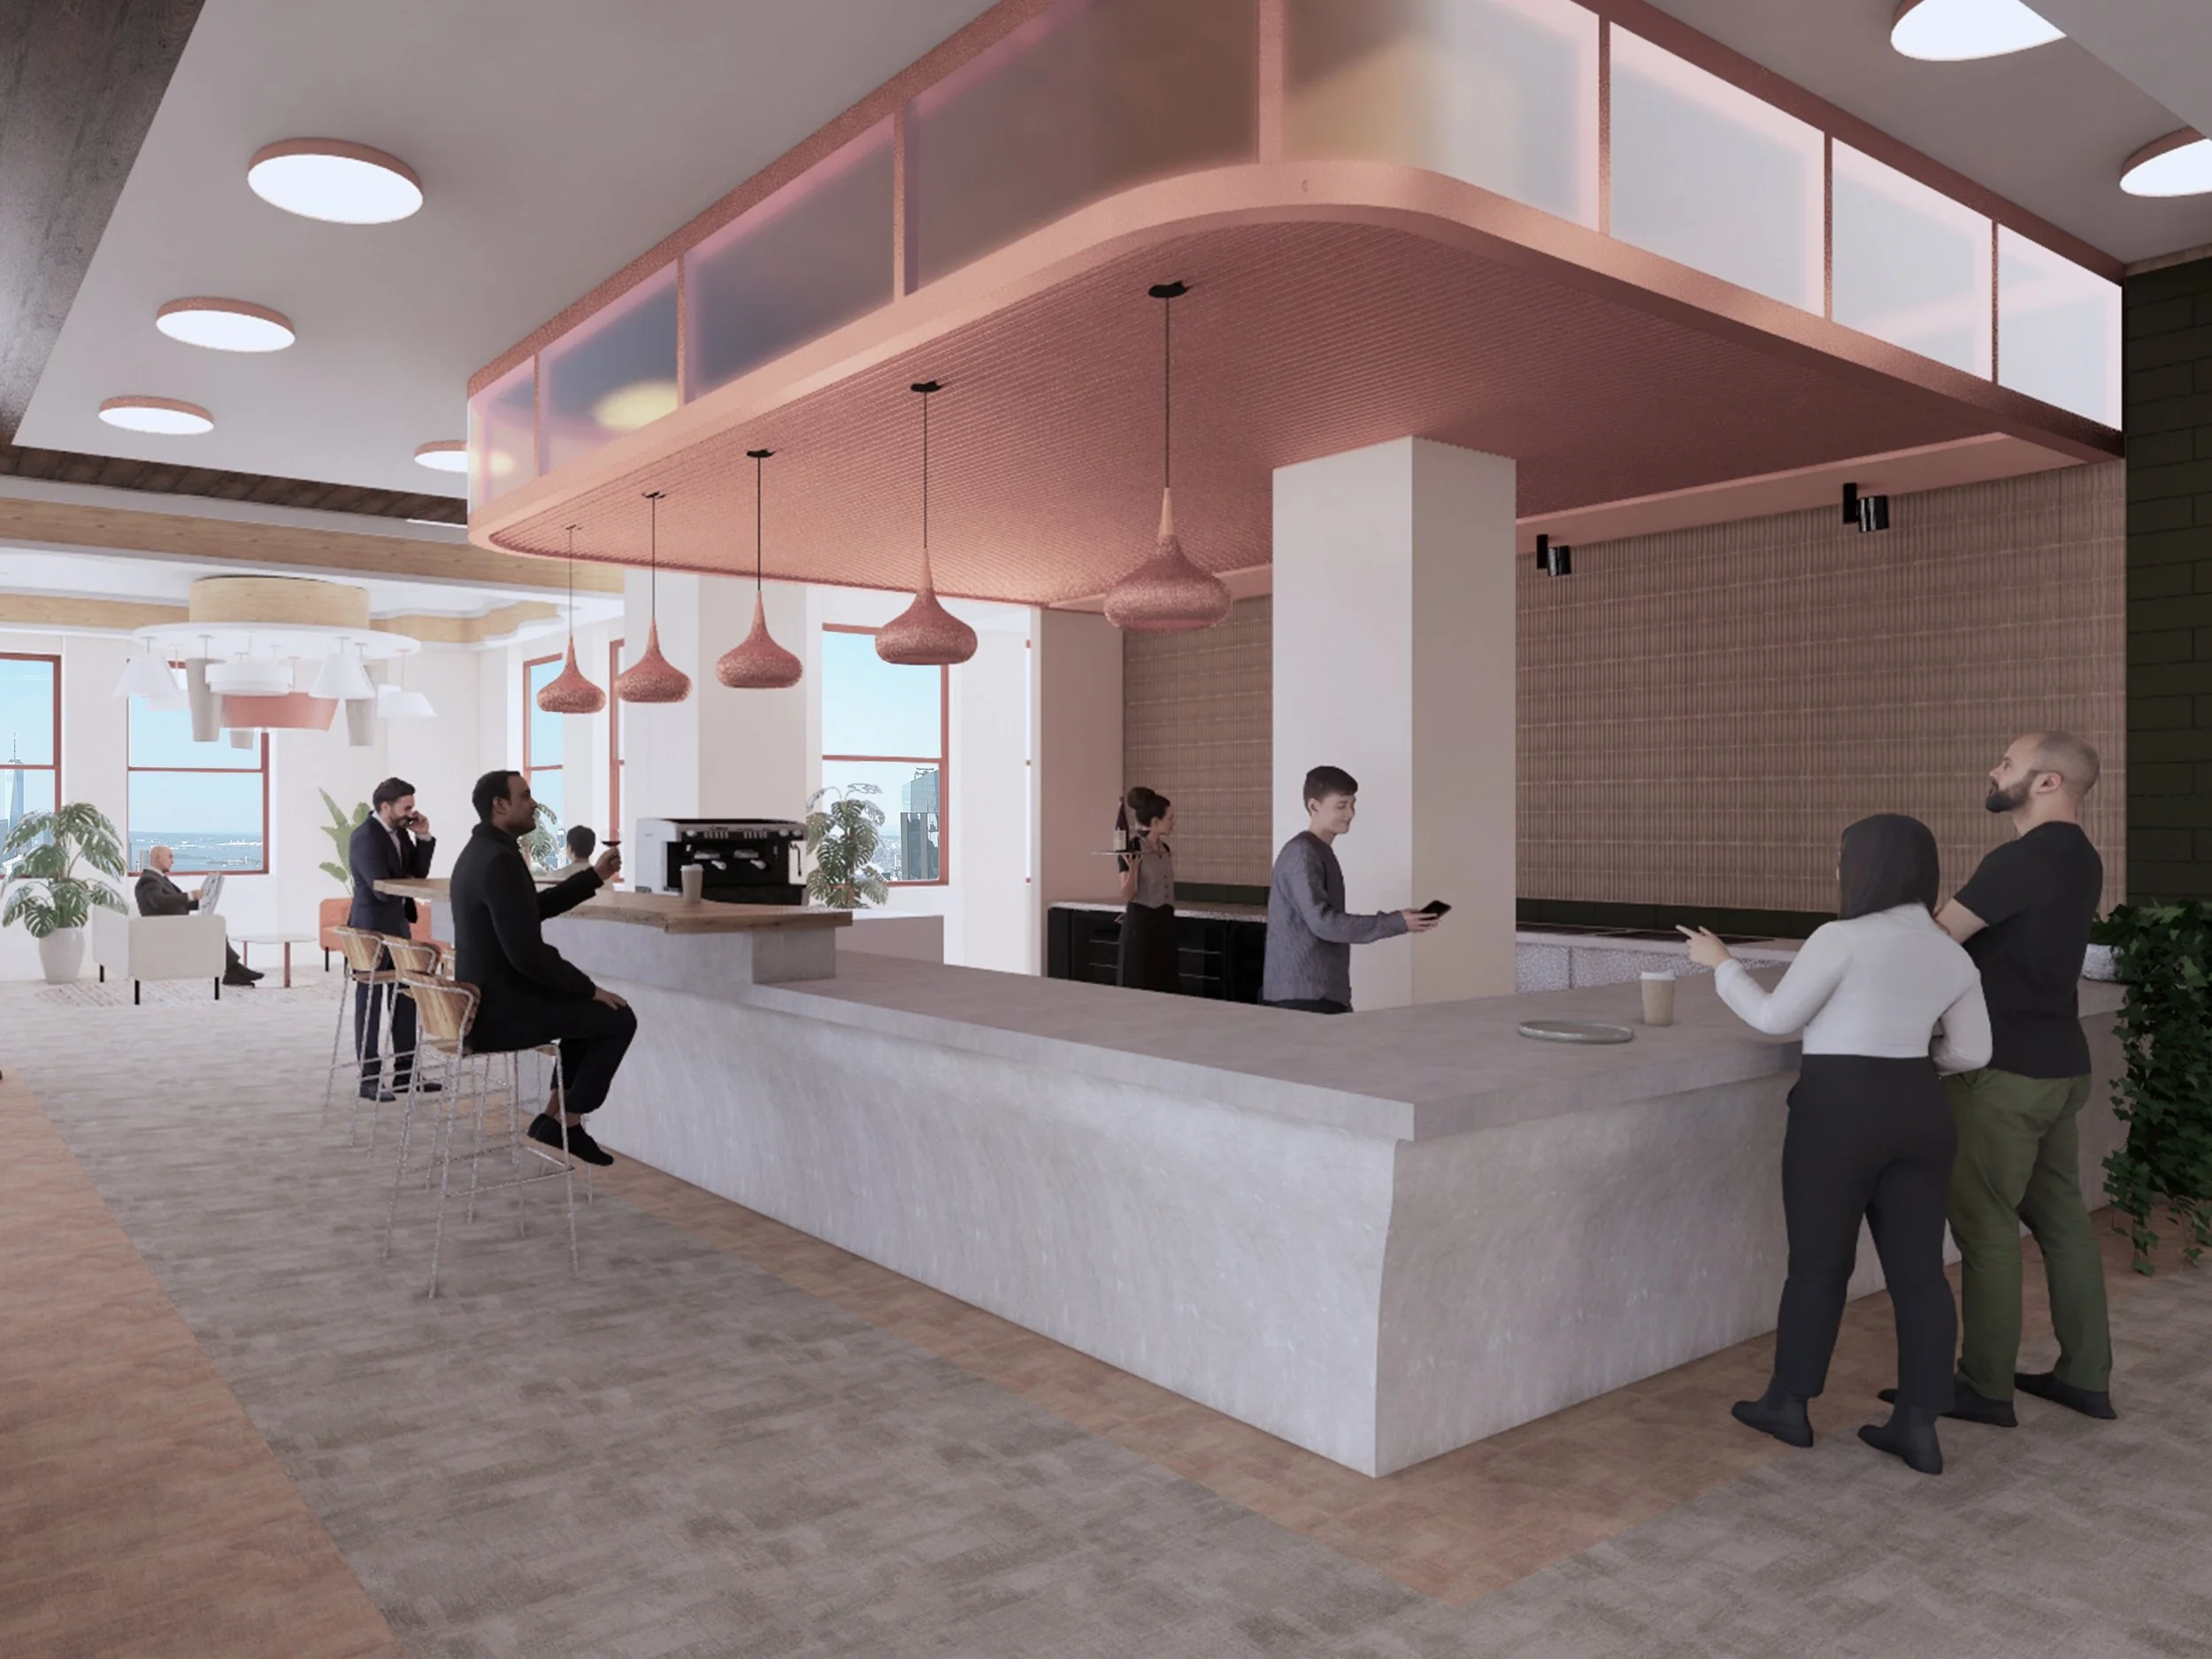
“Can social spaces within a coworking environment actually increase employee productivity?” The design directly addresses this by prioritizing areas that foster interaction and casual encounters beyond the traditional desk.
The project revolves around three key programmatic elements: Office Space, Cafeteria, and Yoga Studio. Each is meticulously designed to promote social interaction and collaboration among employees. This focus on social connection sets this coworking space apart from others in the city by offering a more holistic approach to the workday experience.
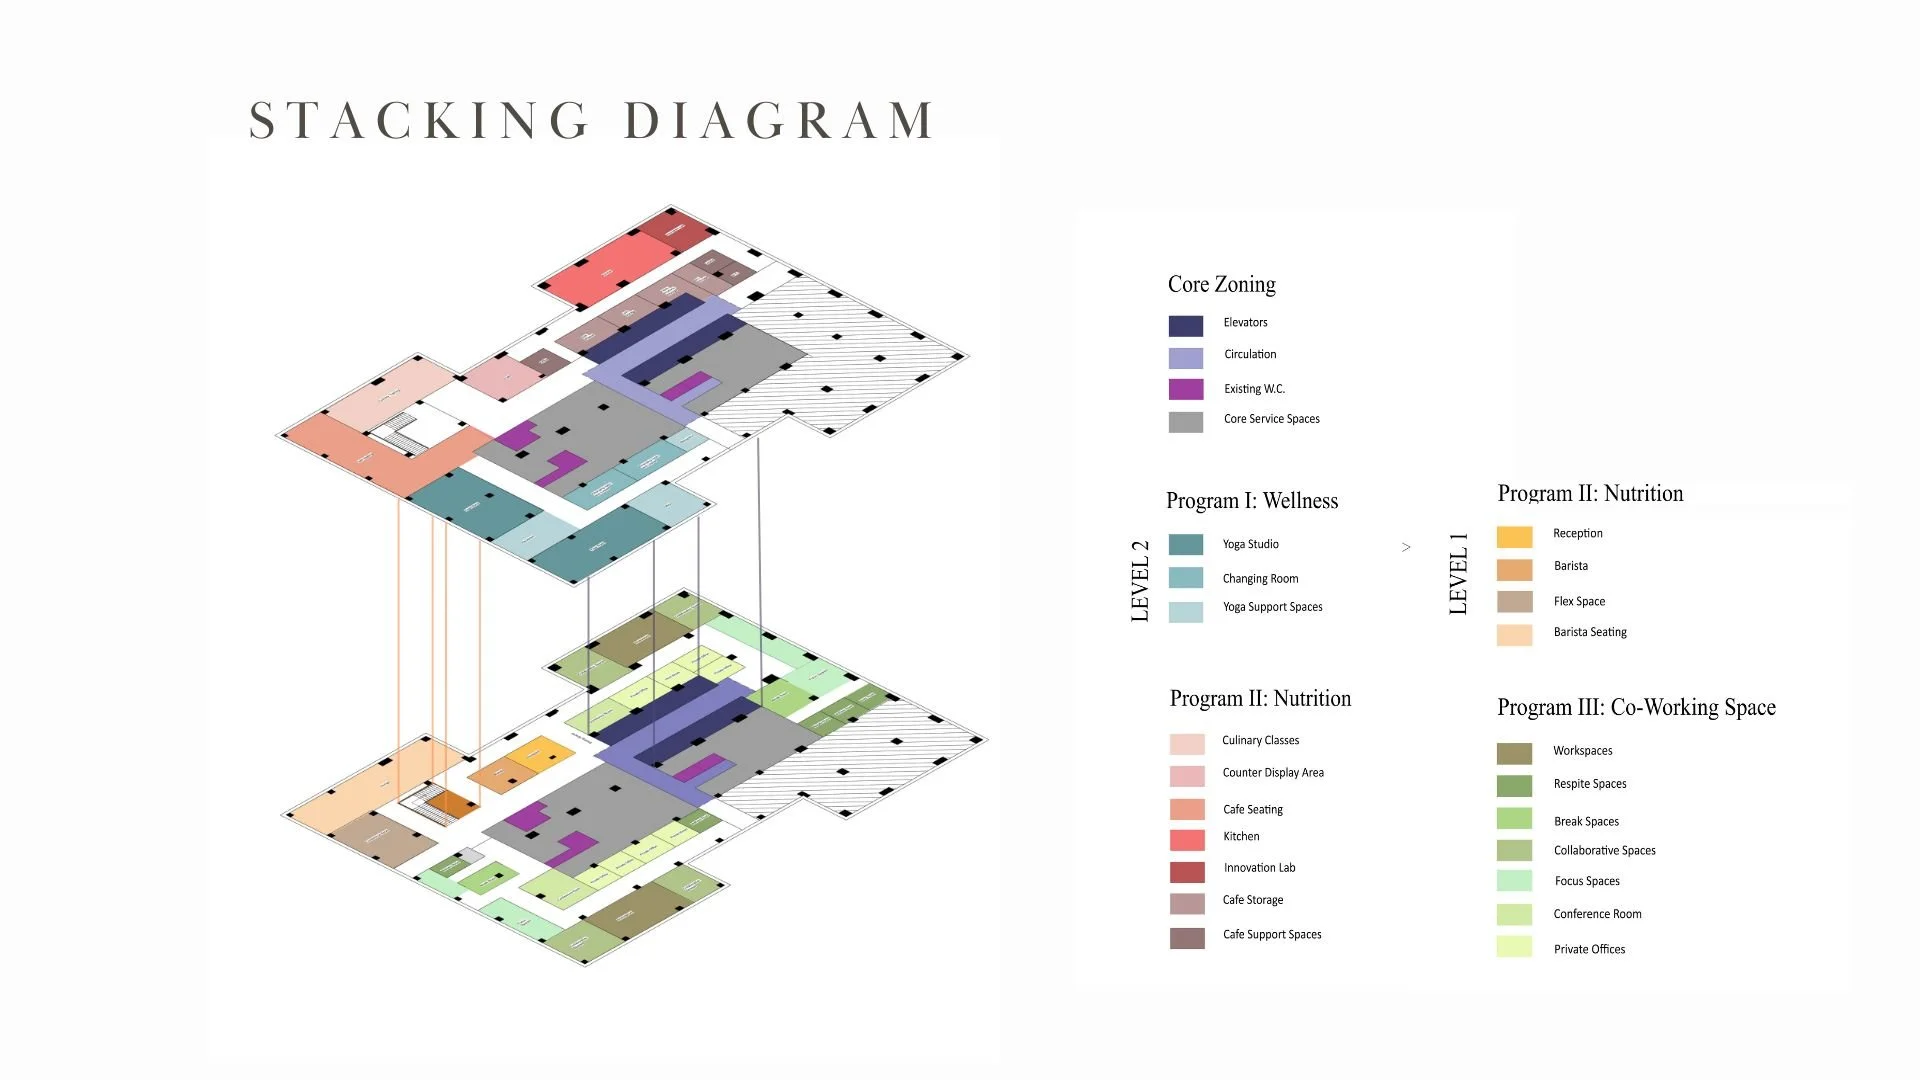 Programming for the project
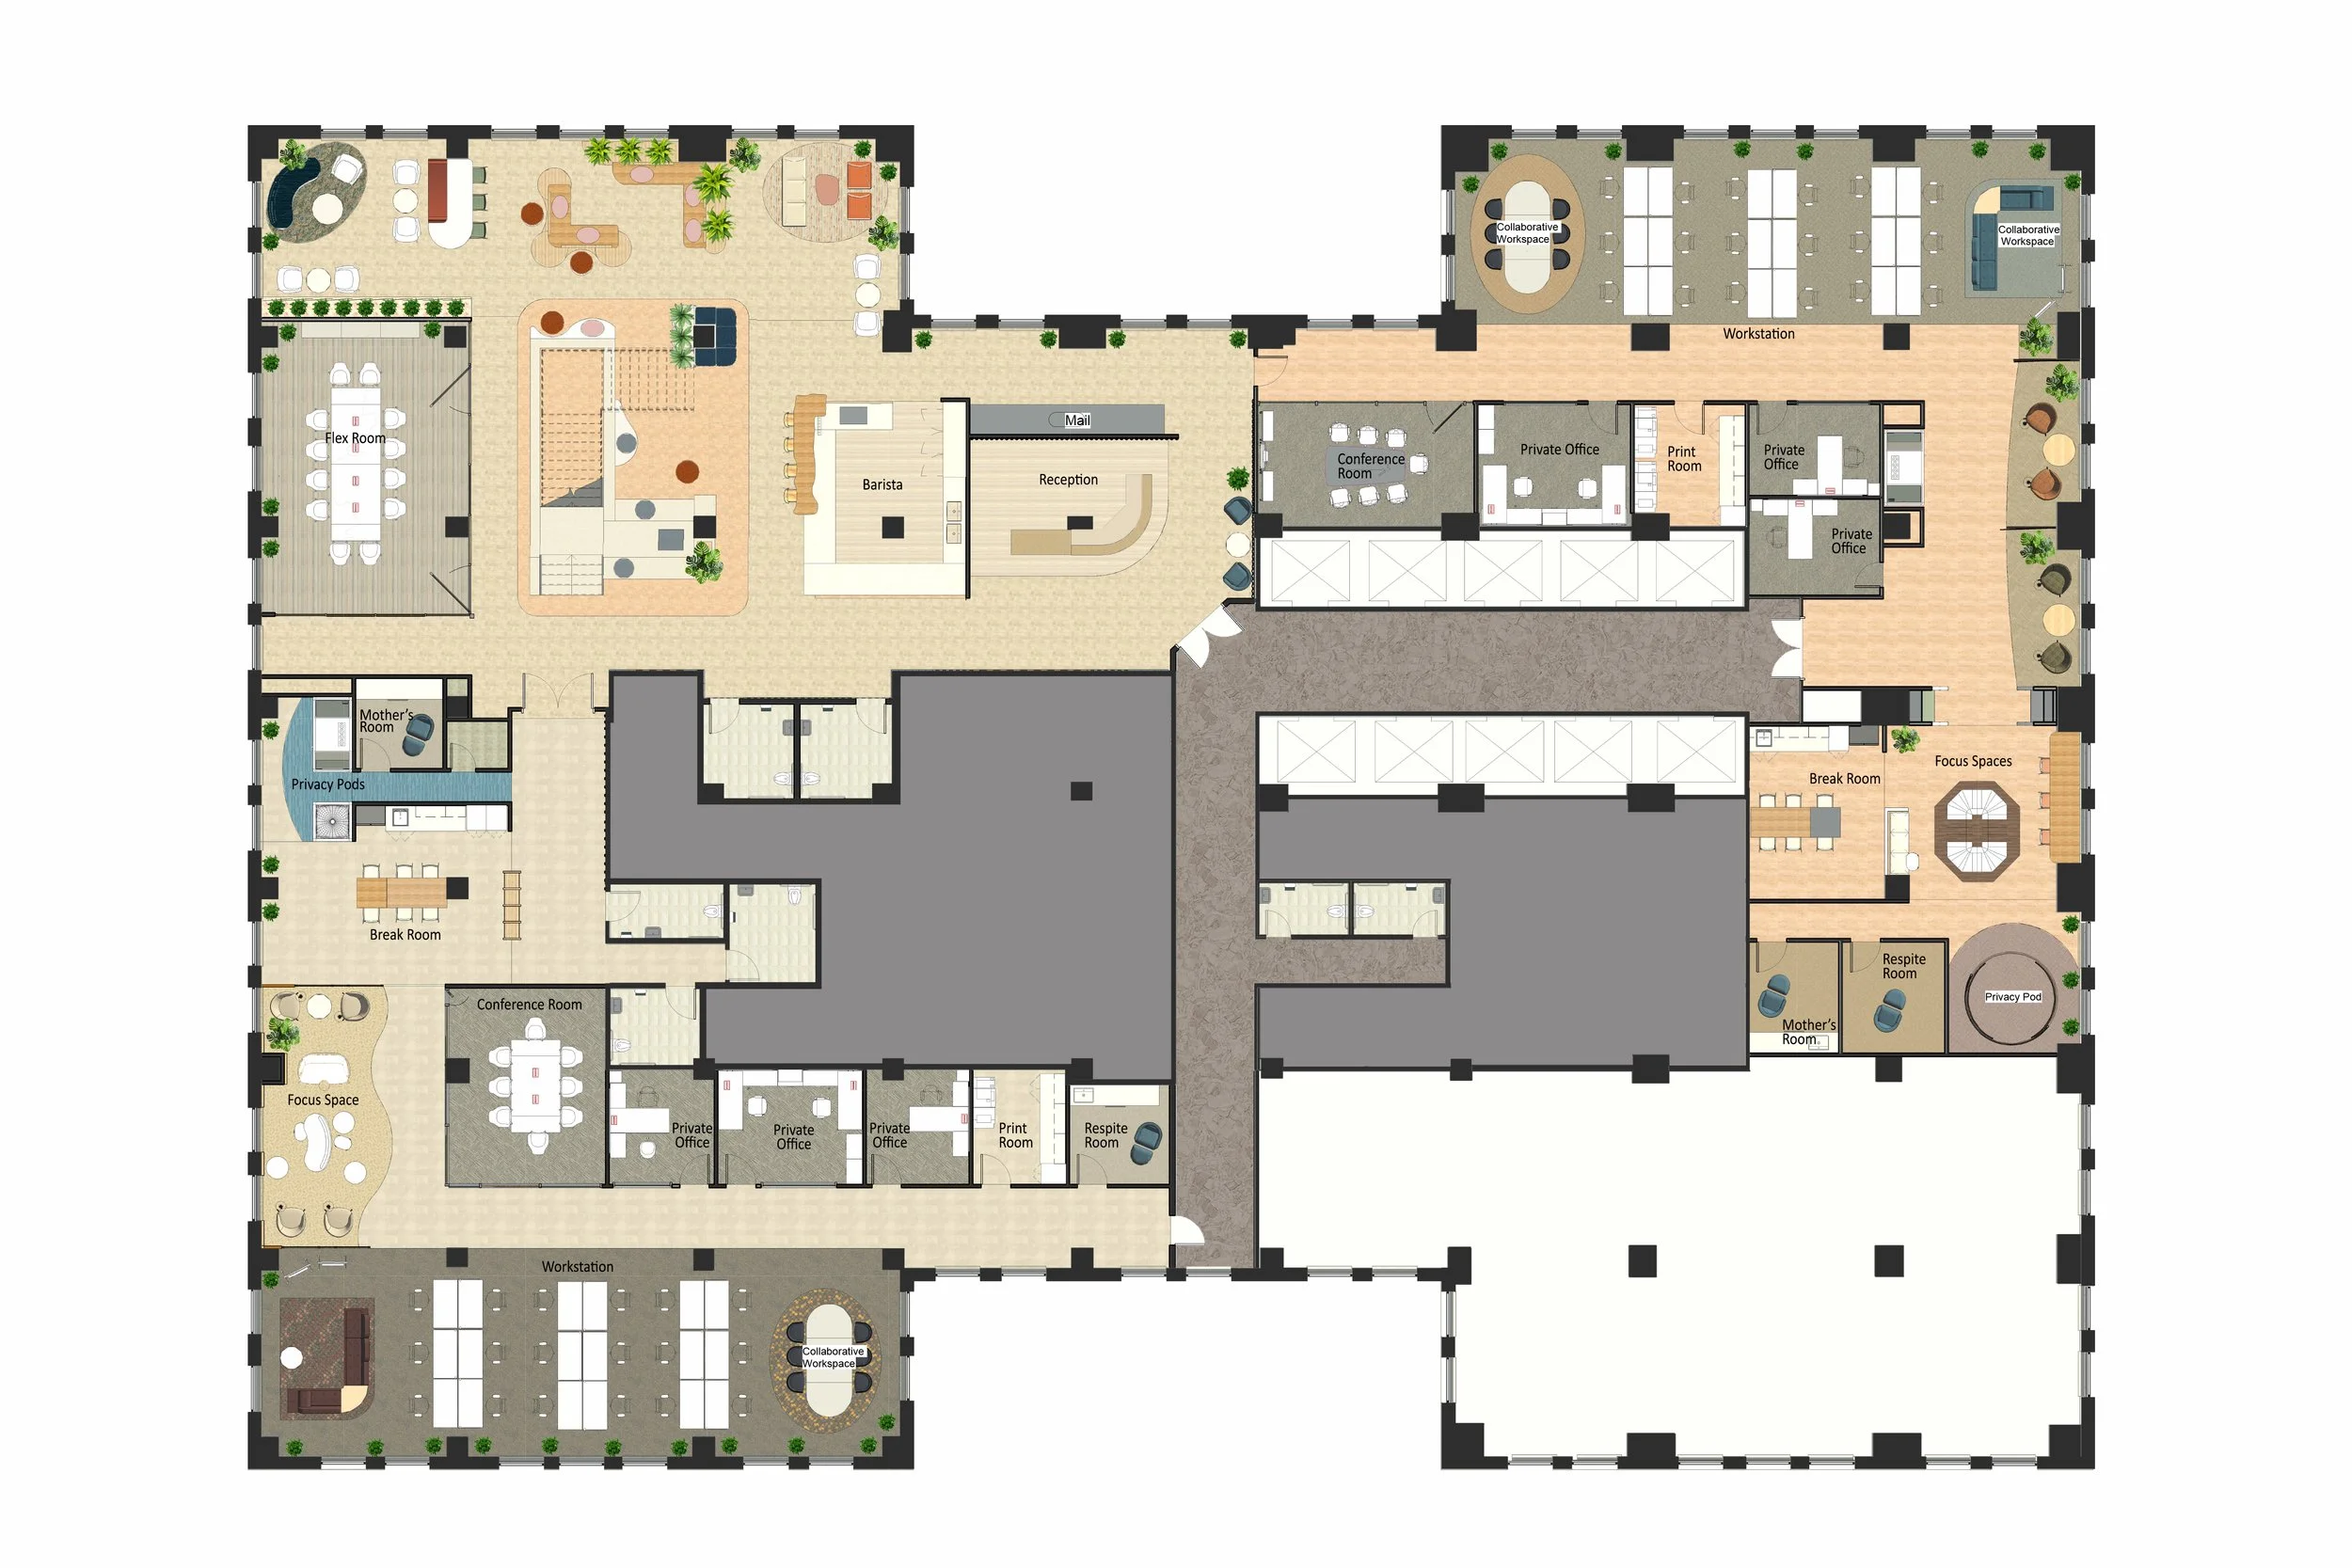 First Level Plan
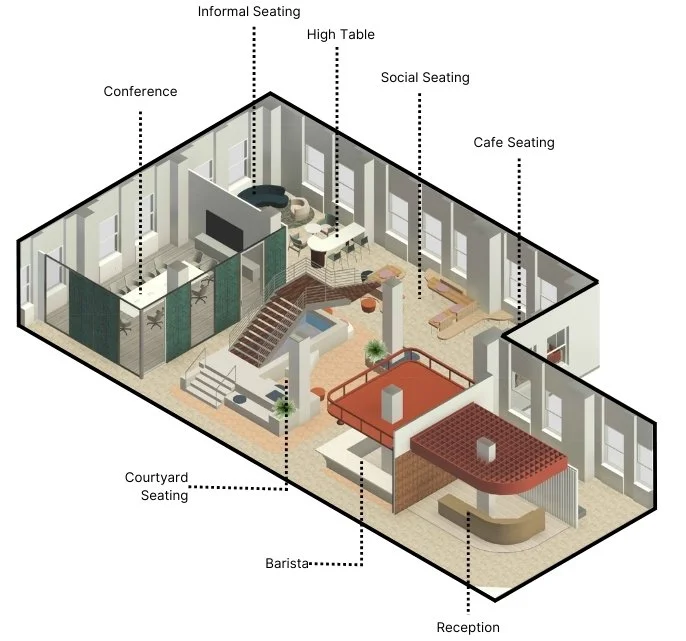 The Reception and Barista Zone
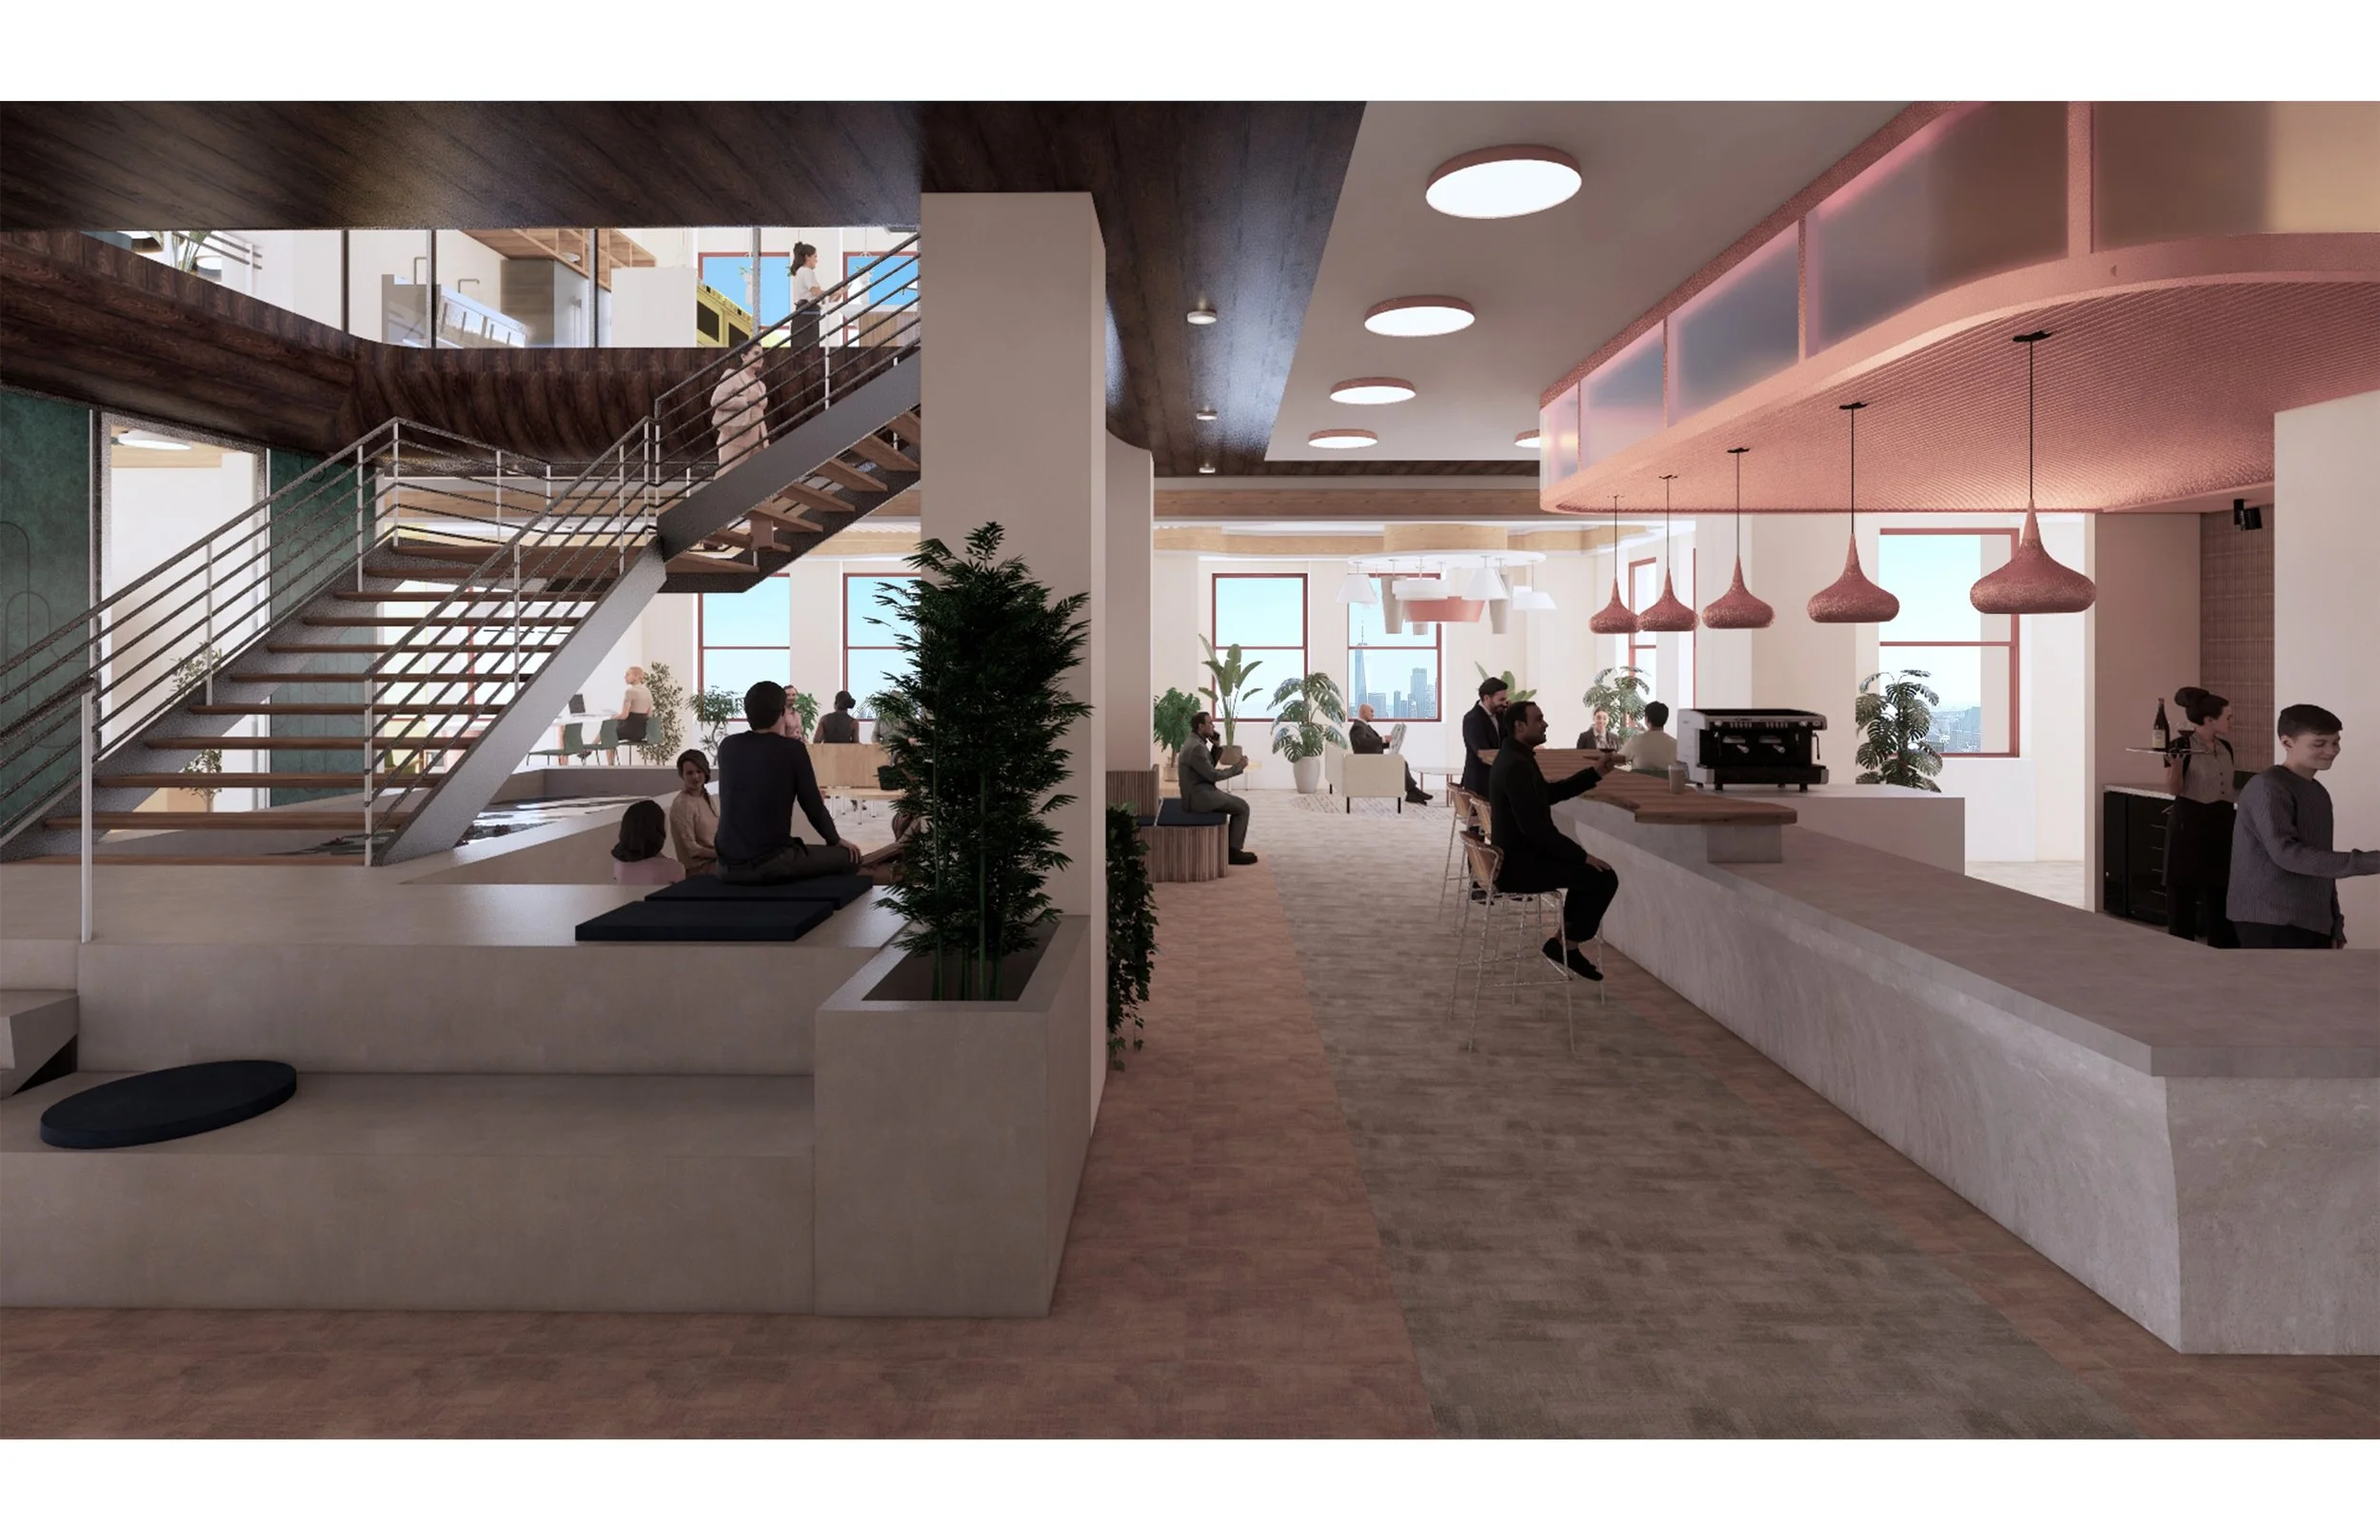 The Barista Space
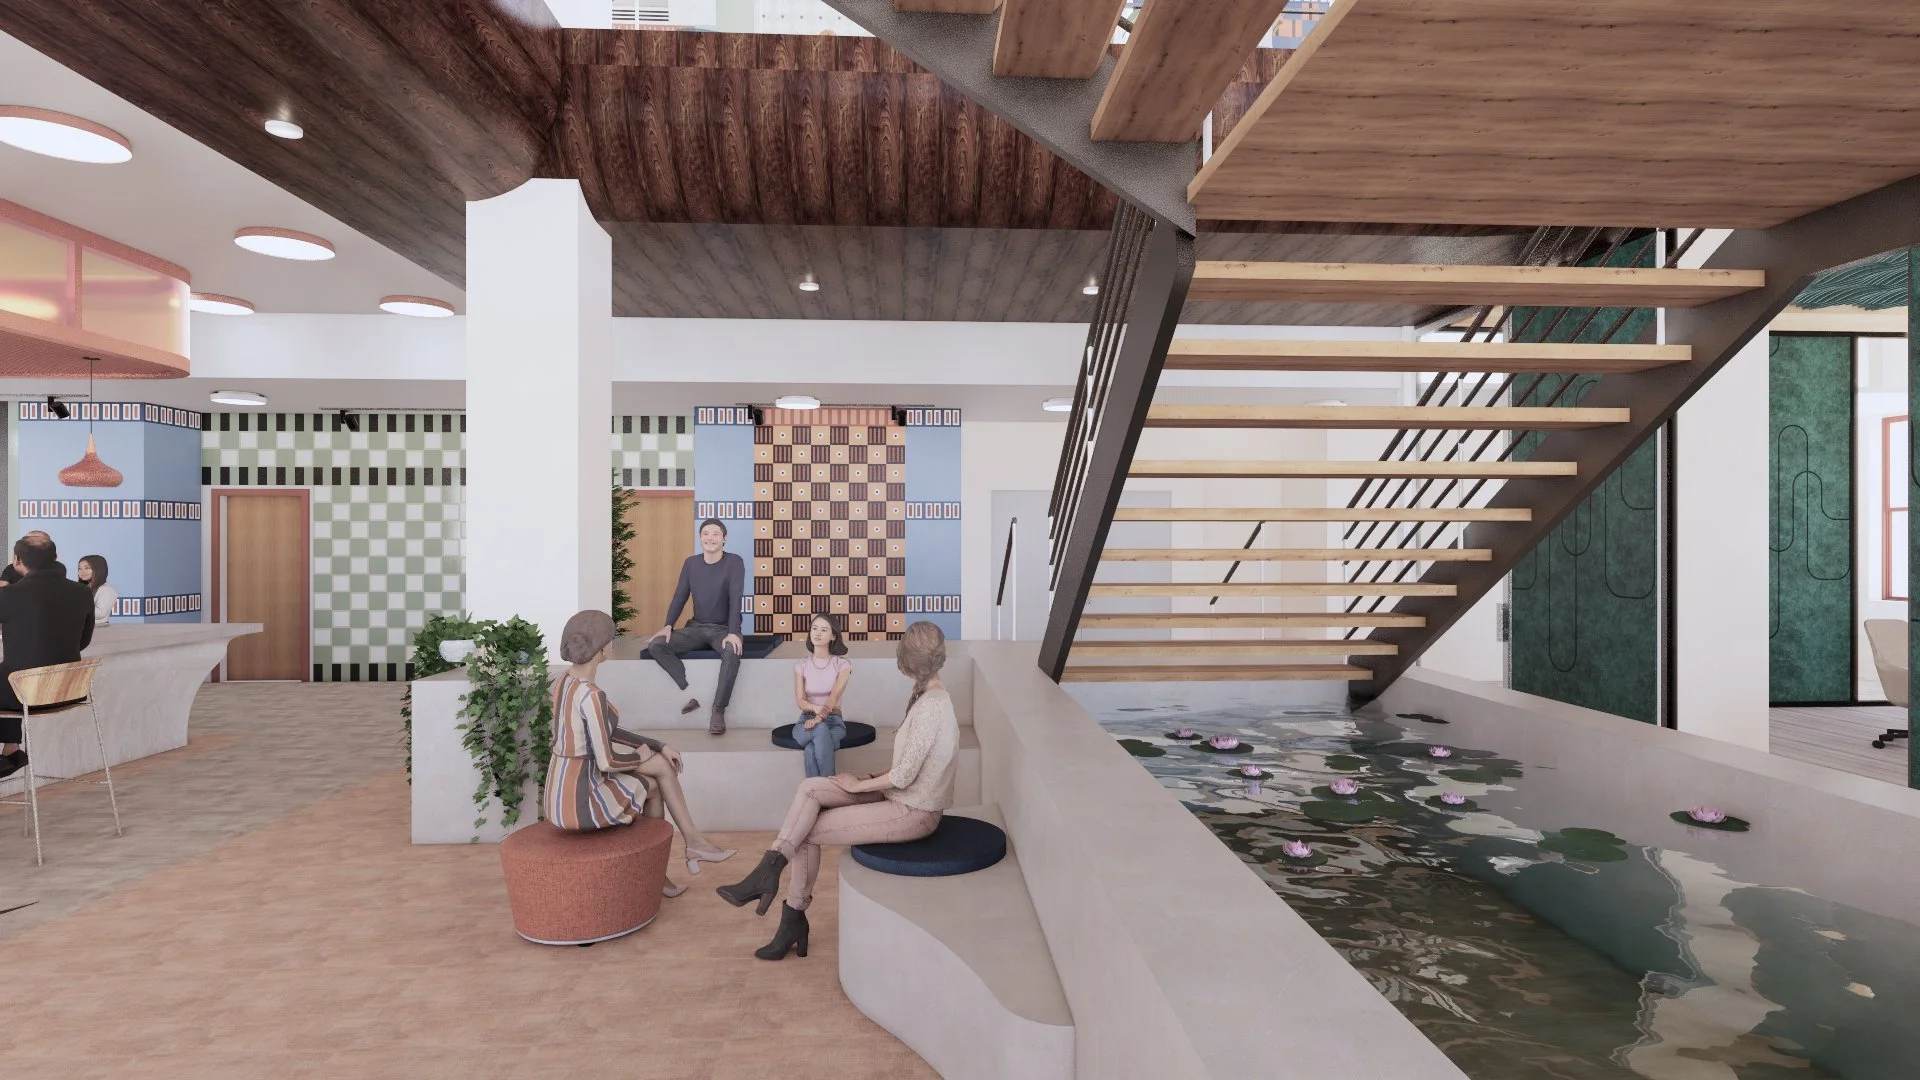 Courtyard Seating
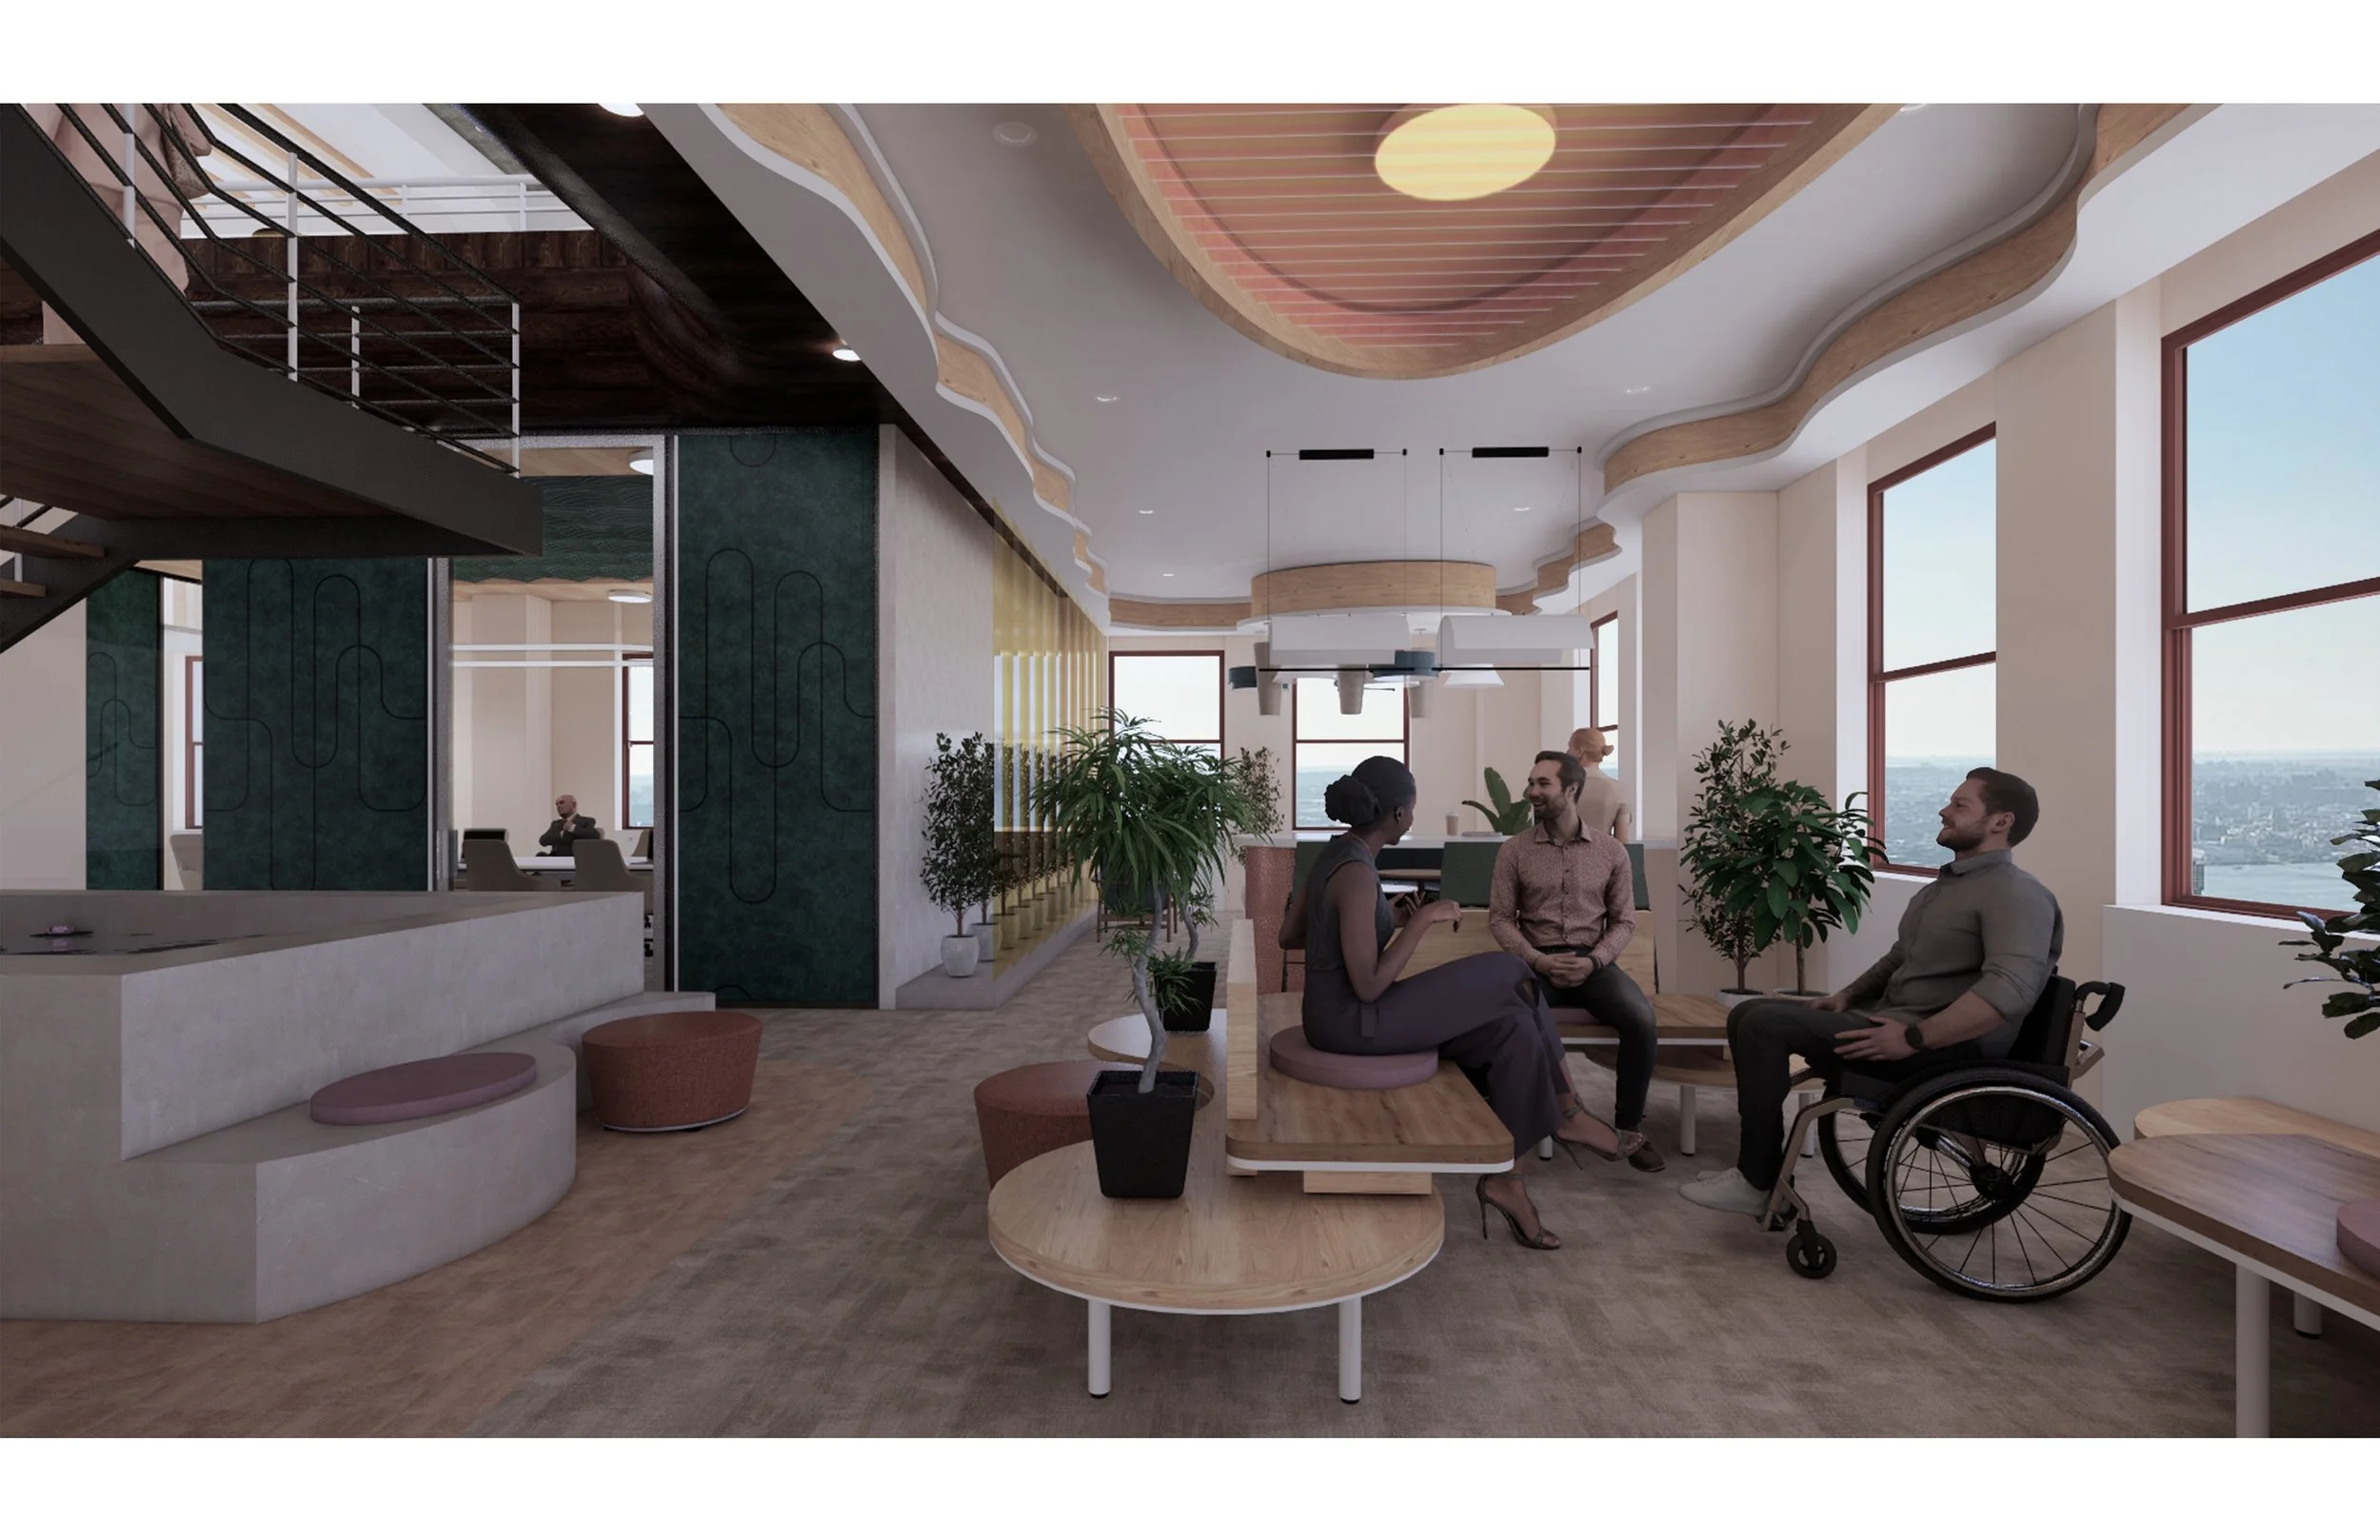 Seating for the Barista
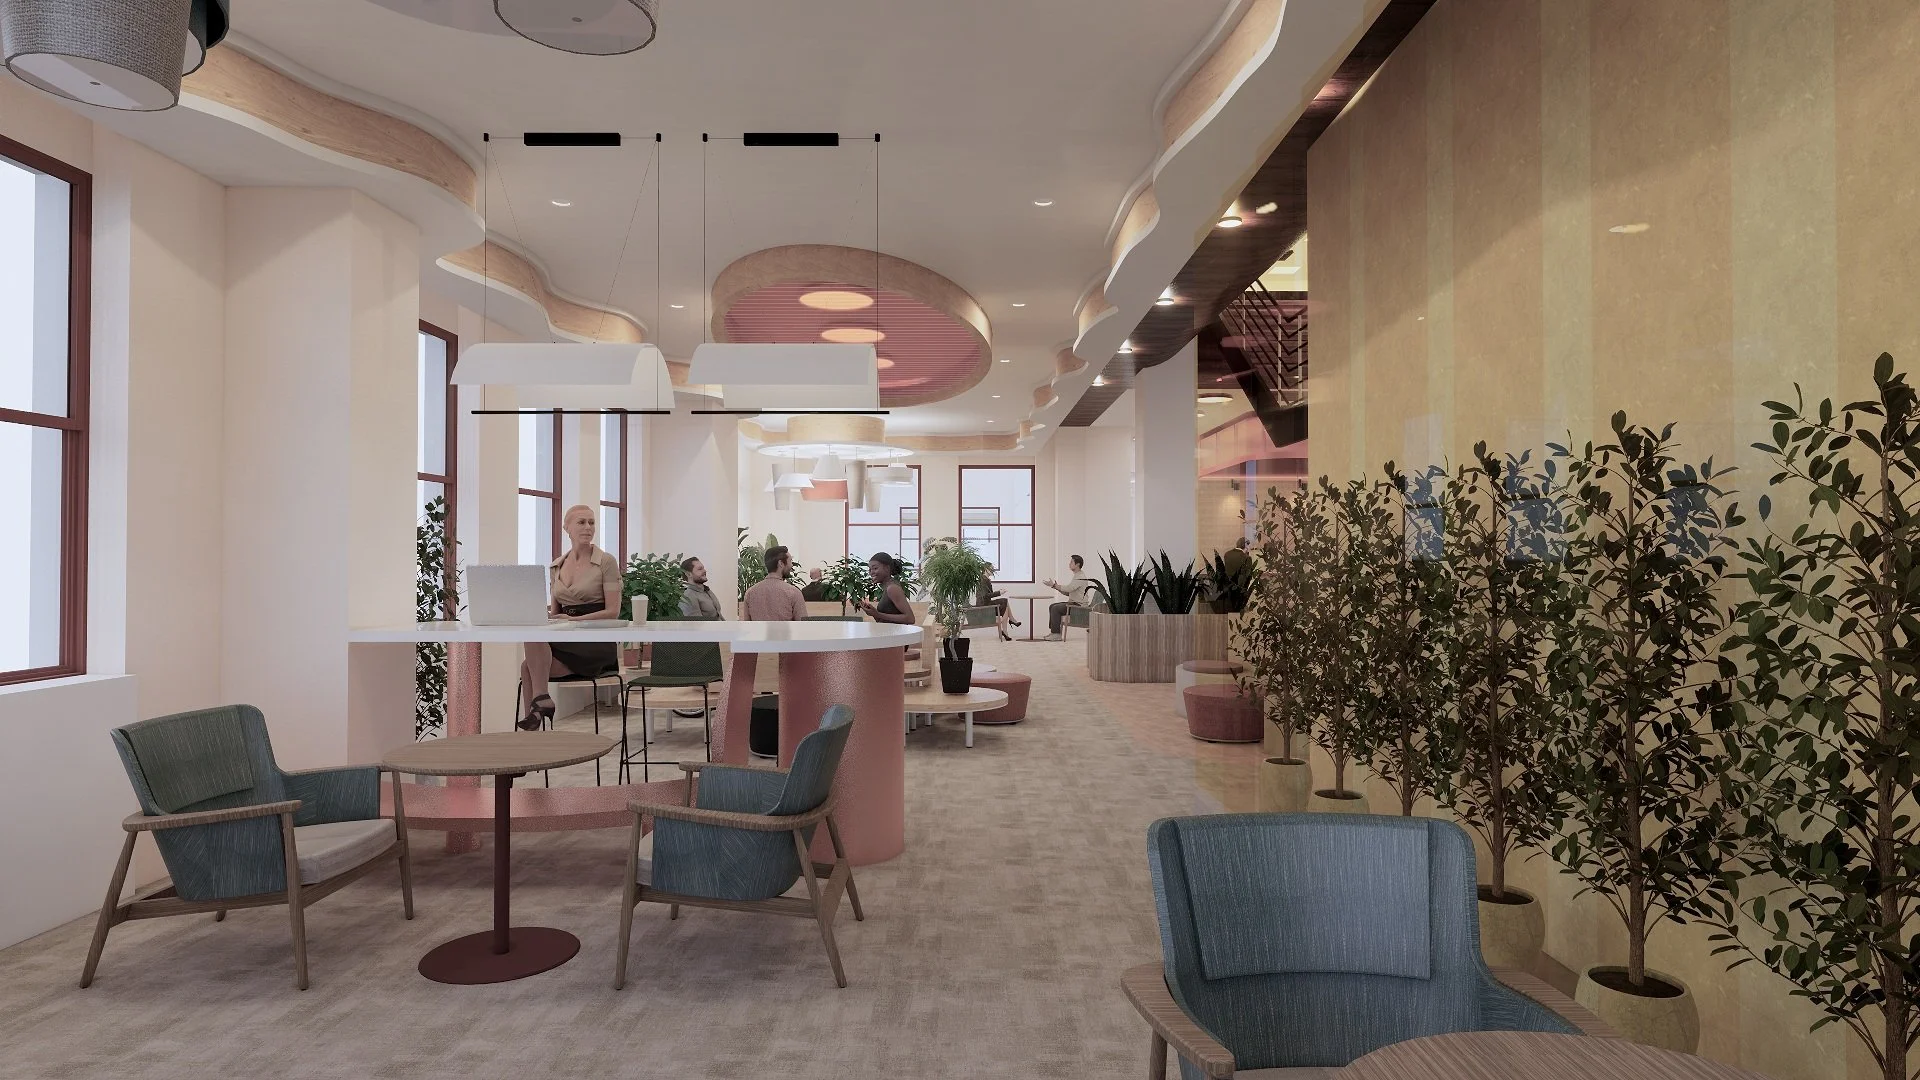 More Seating Options
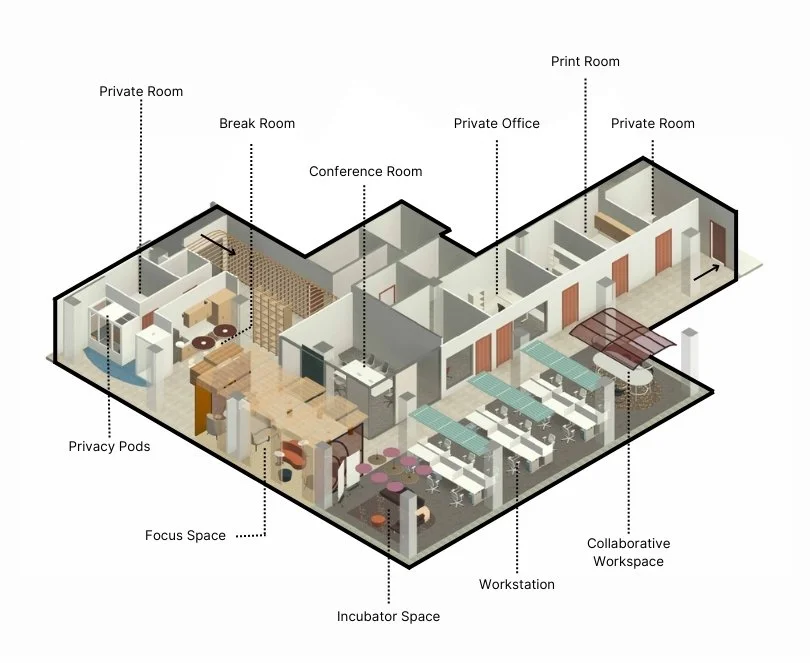 Office Space I
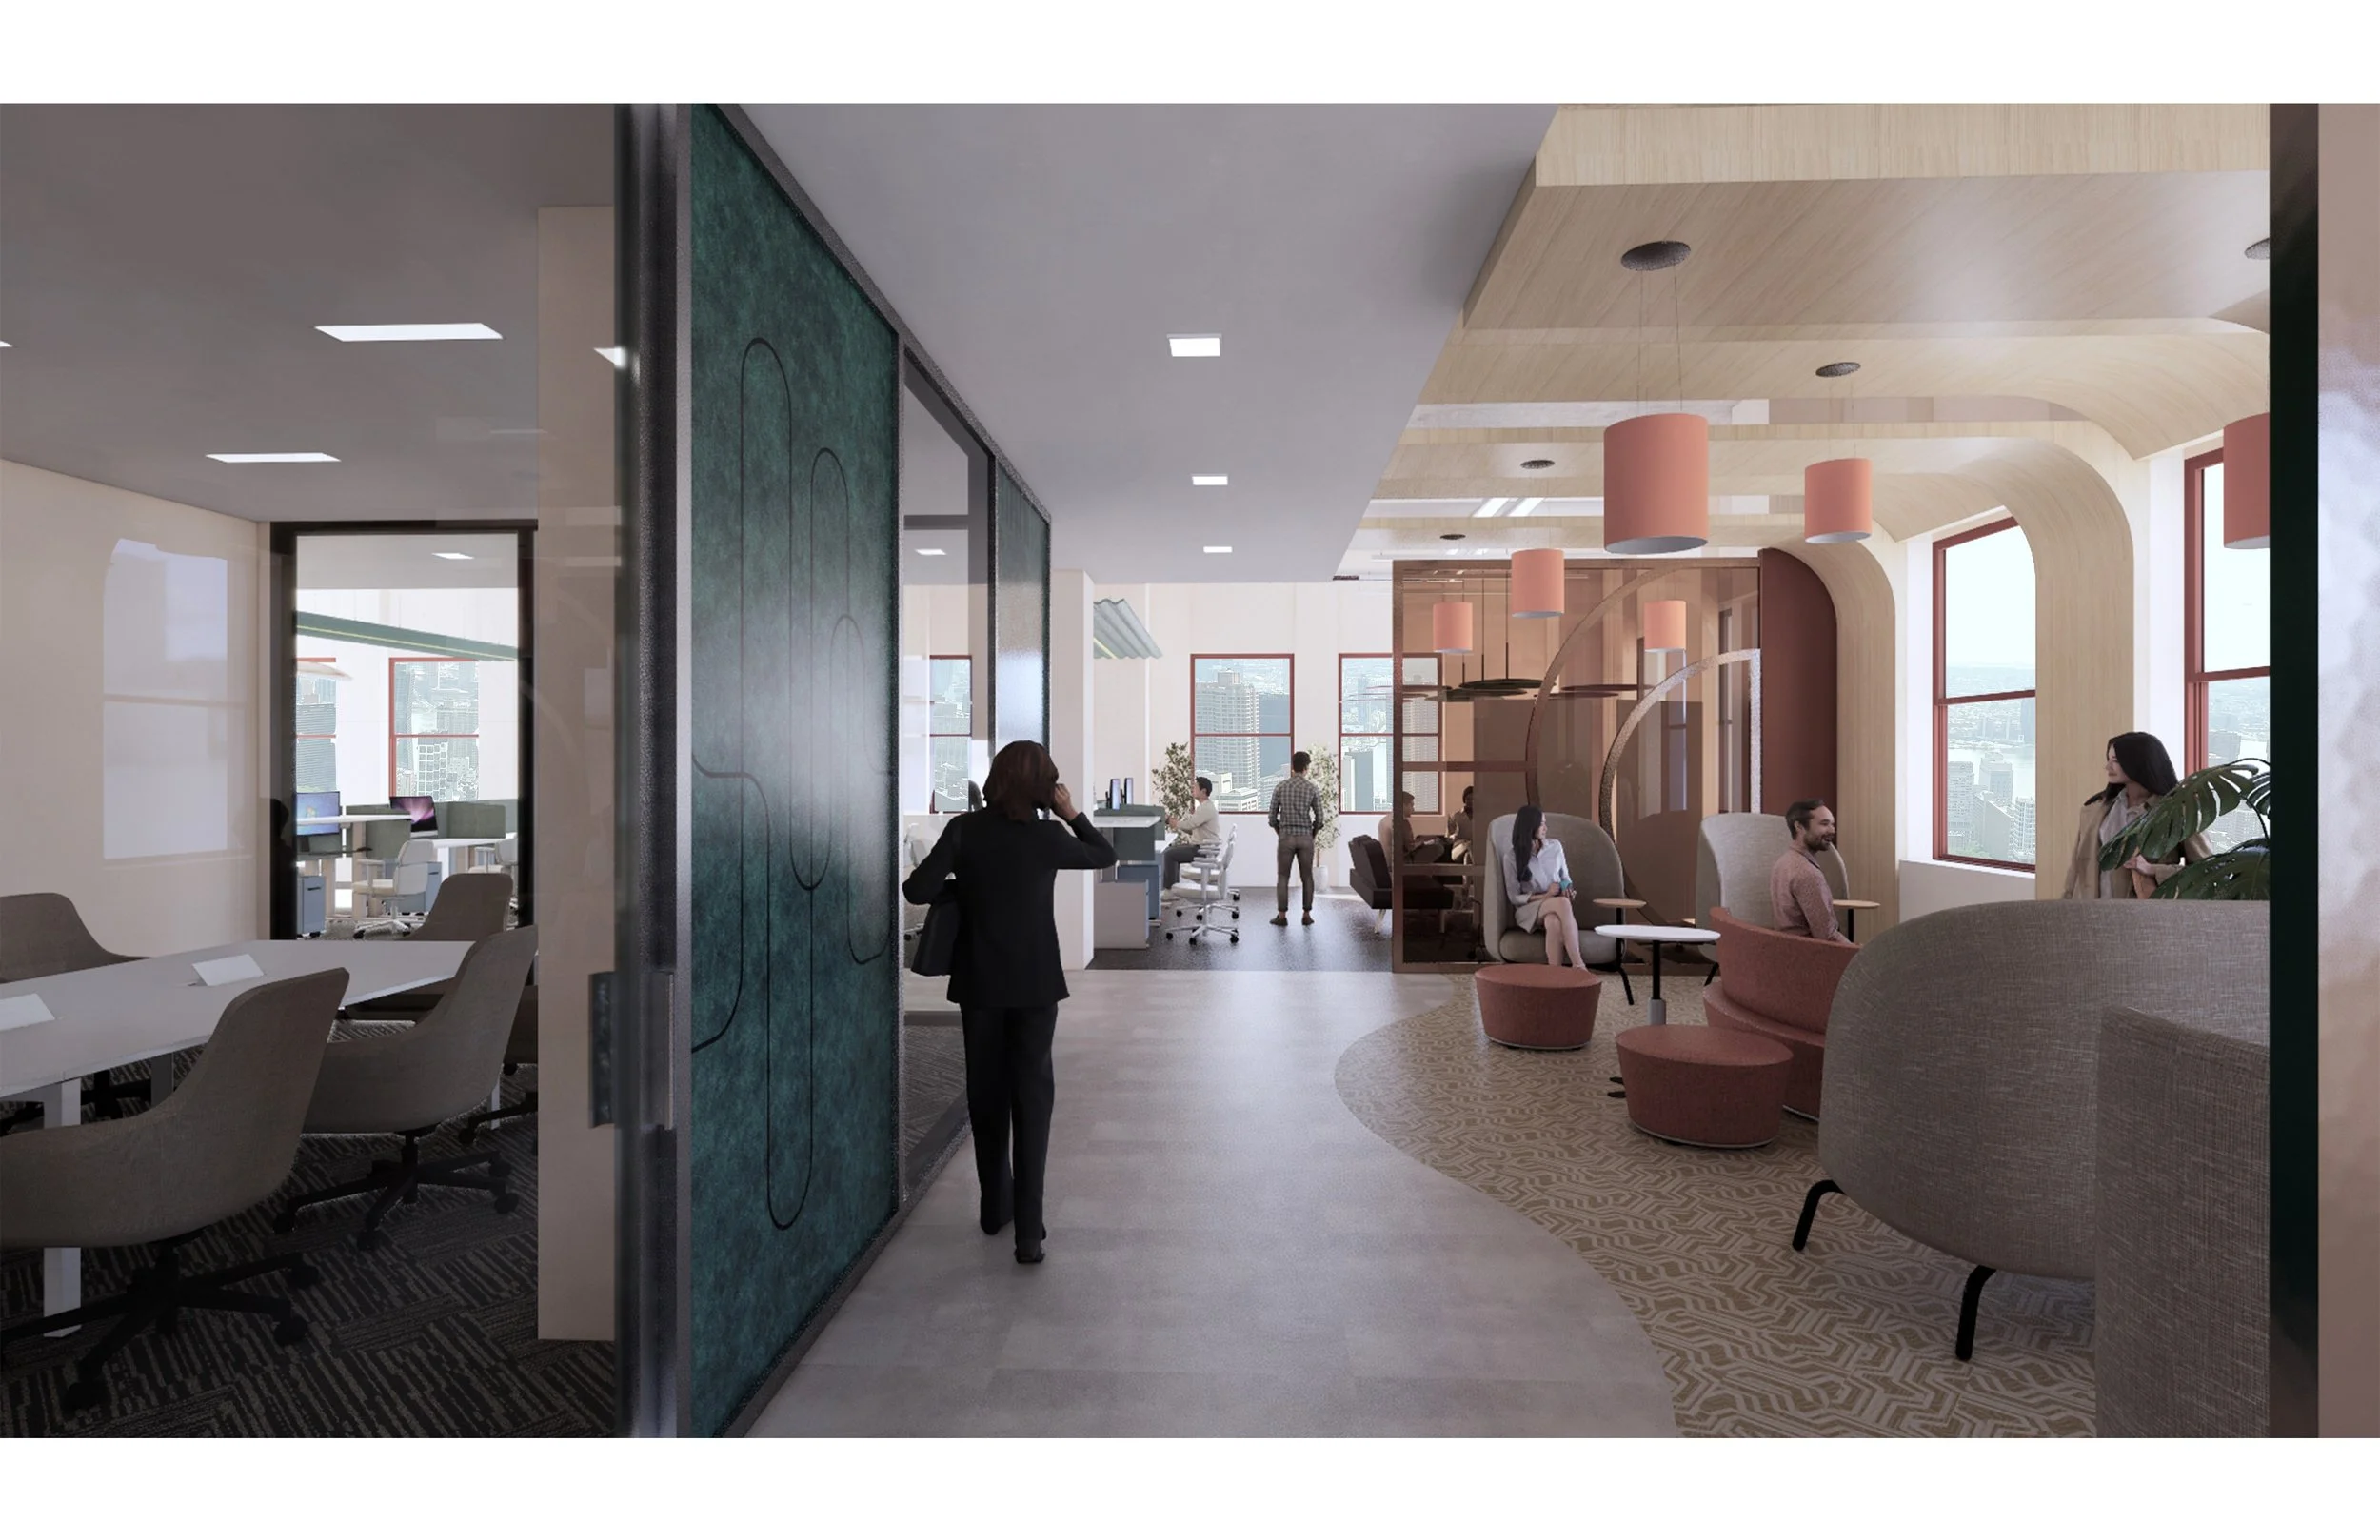 The Co-working Office Space
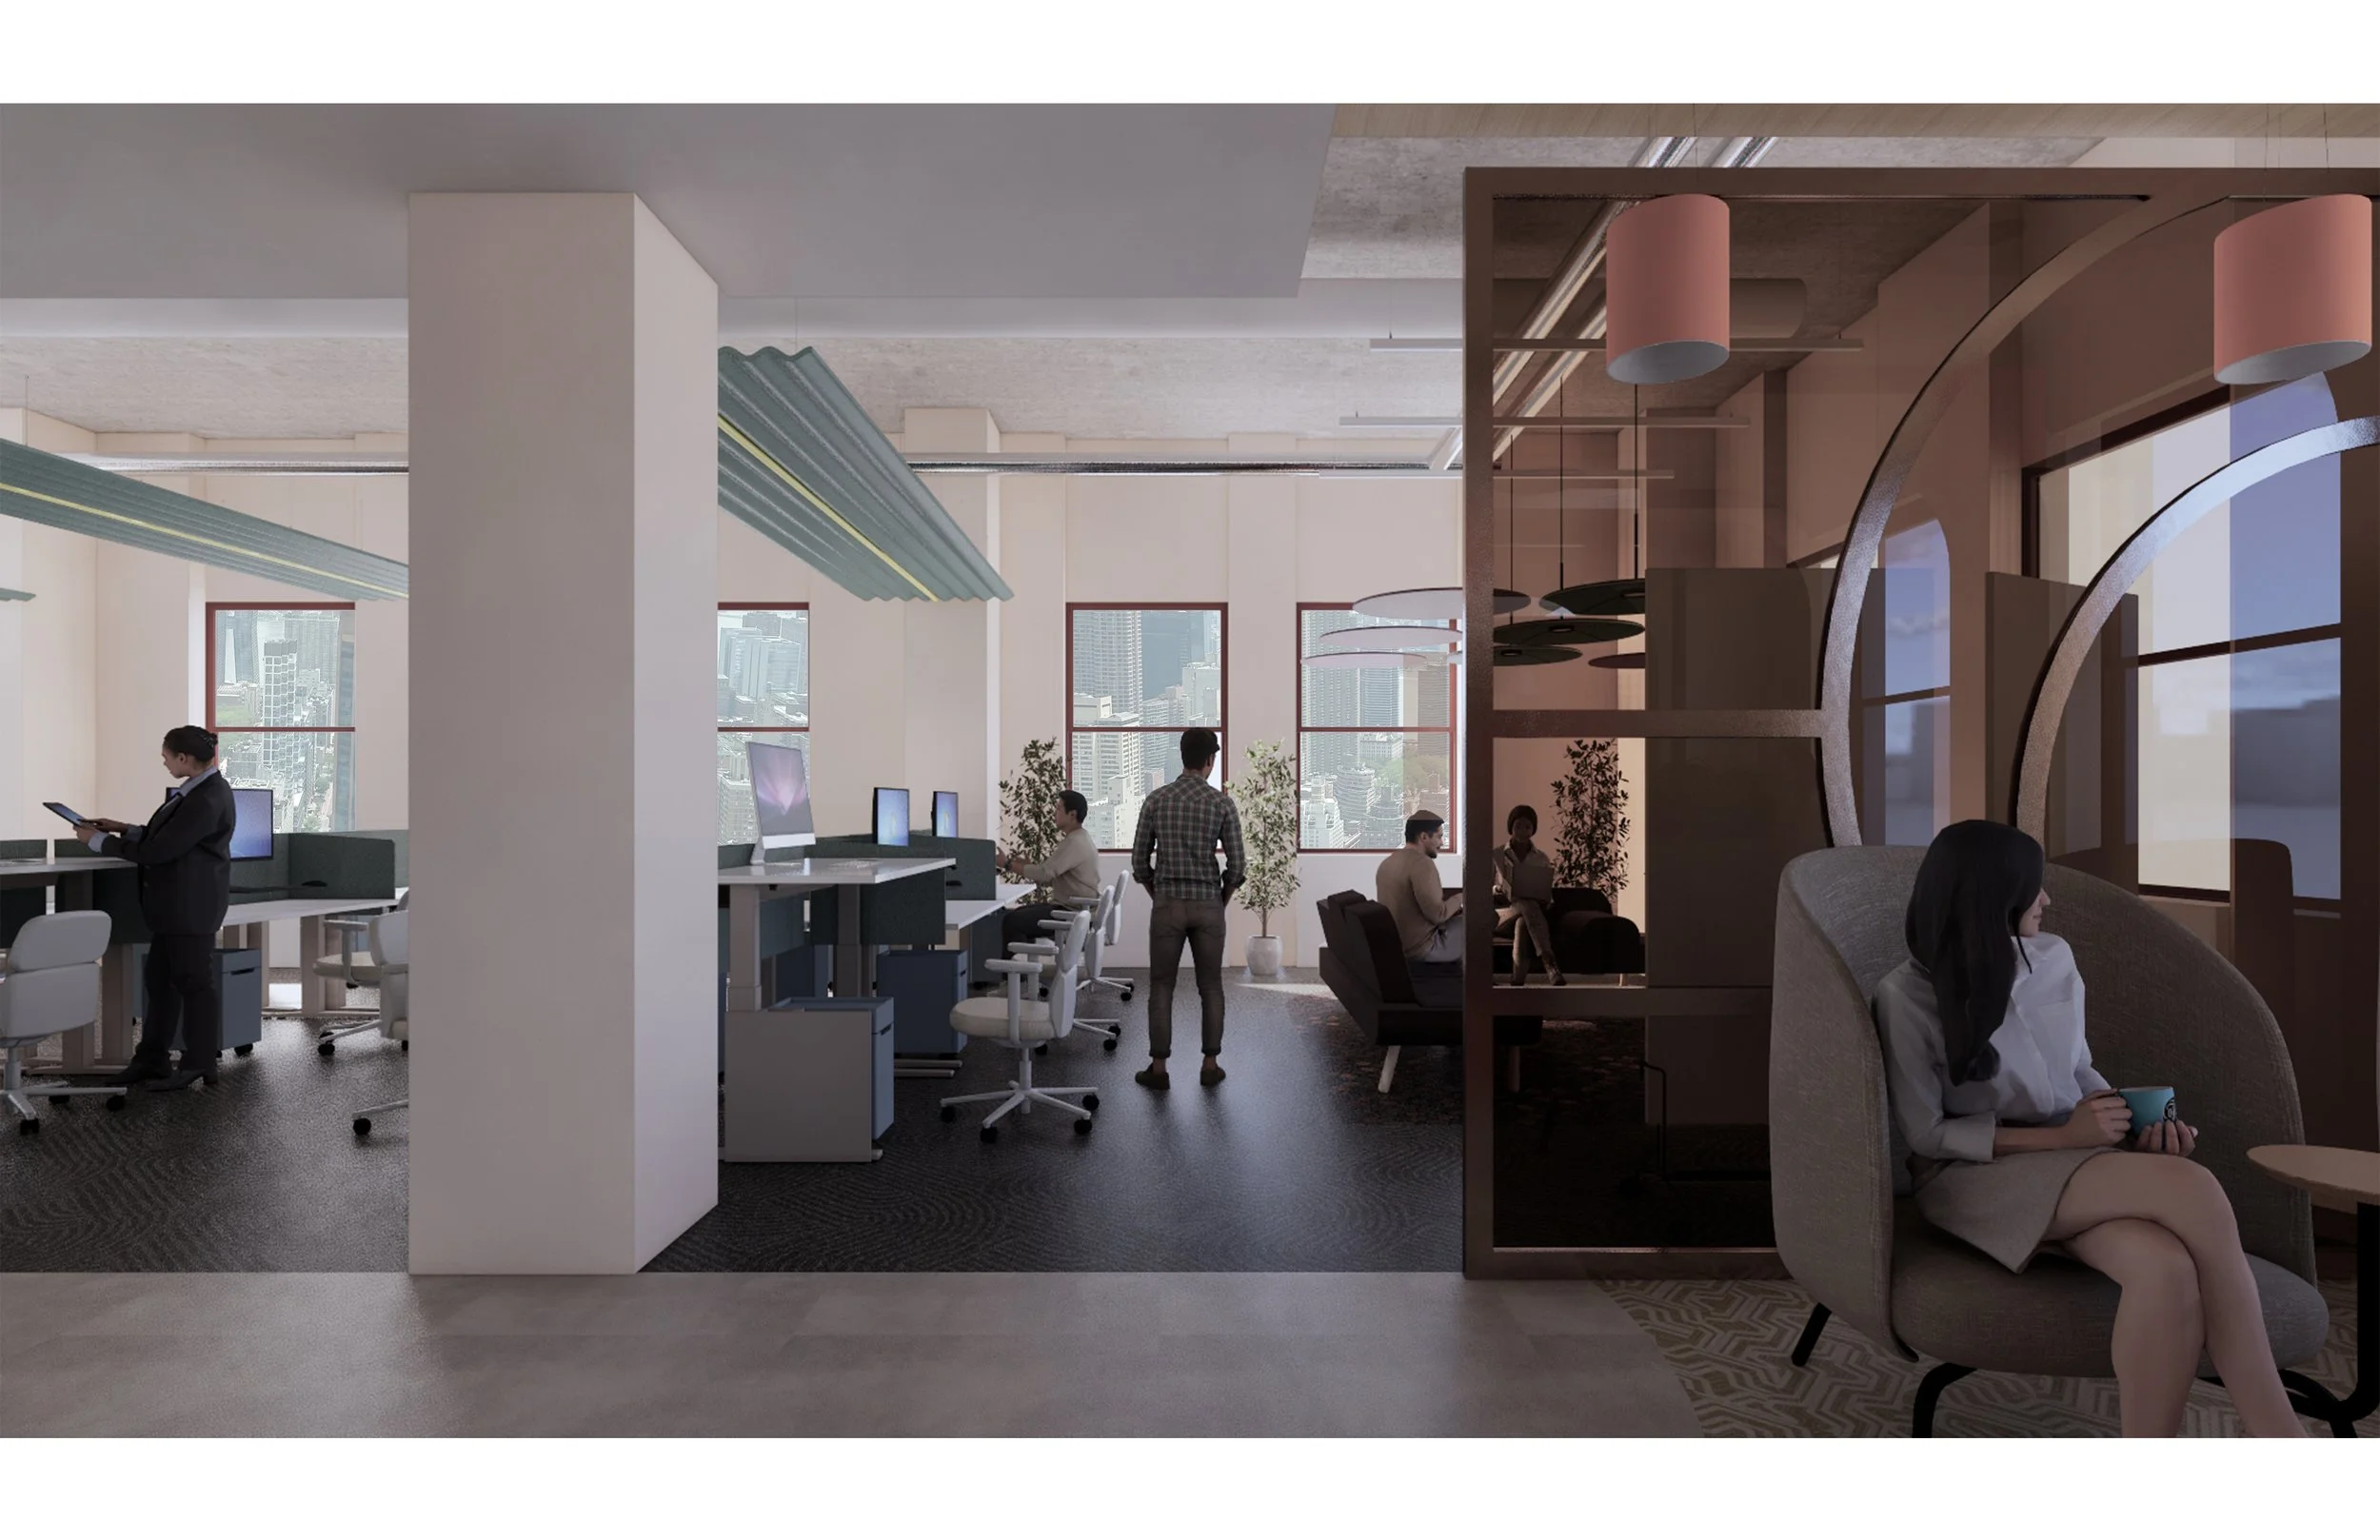 The Co-working Office Space
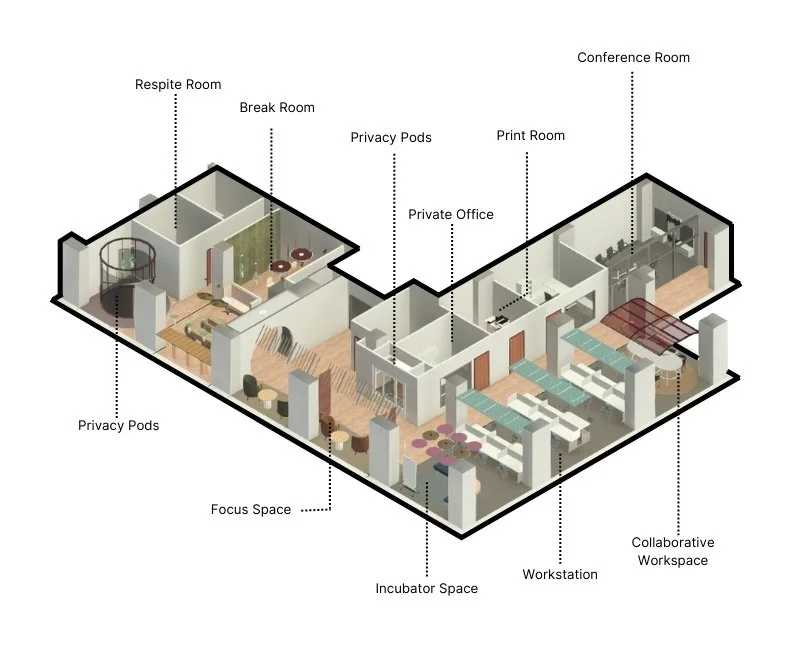 Office Space II
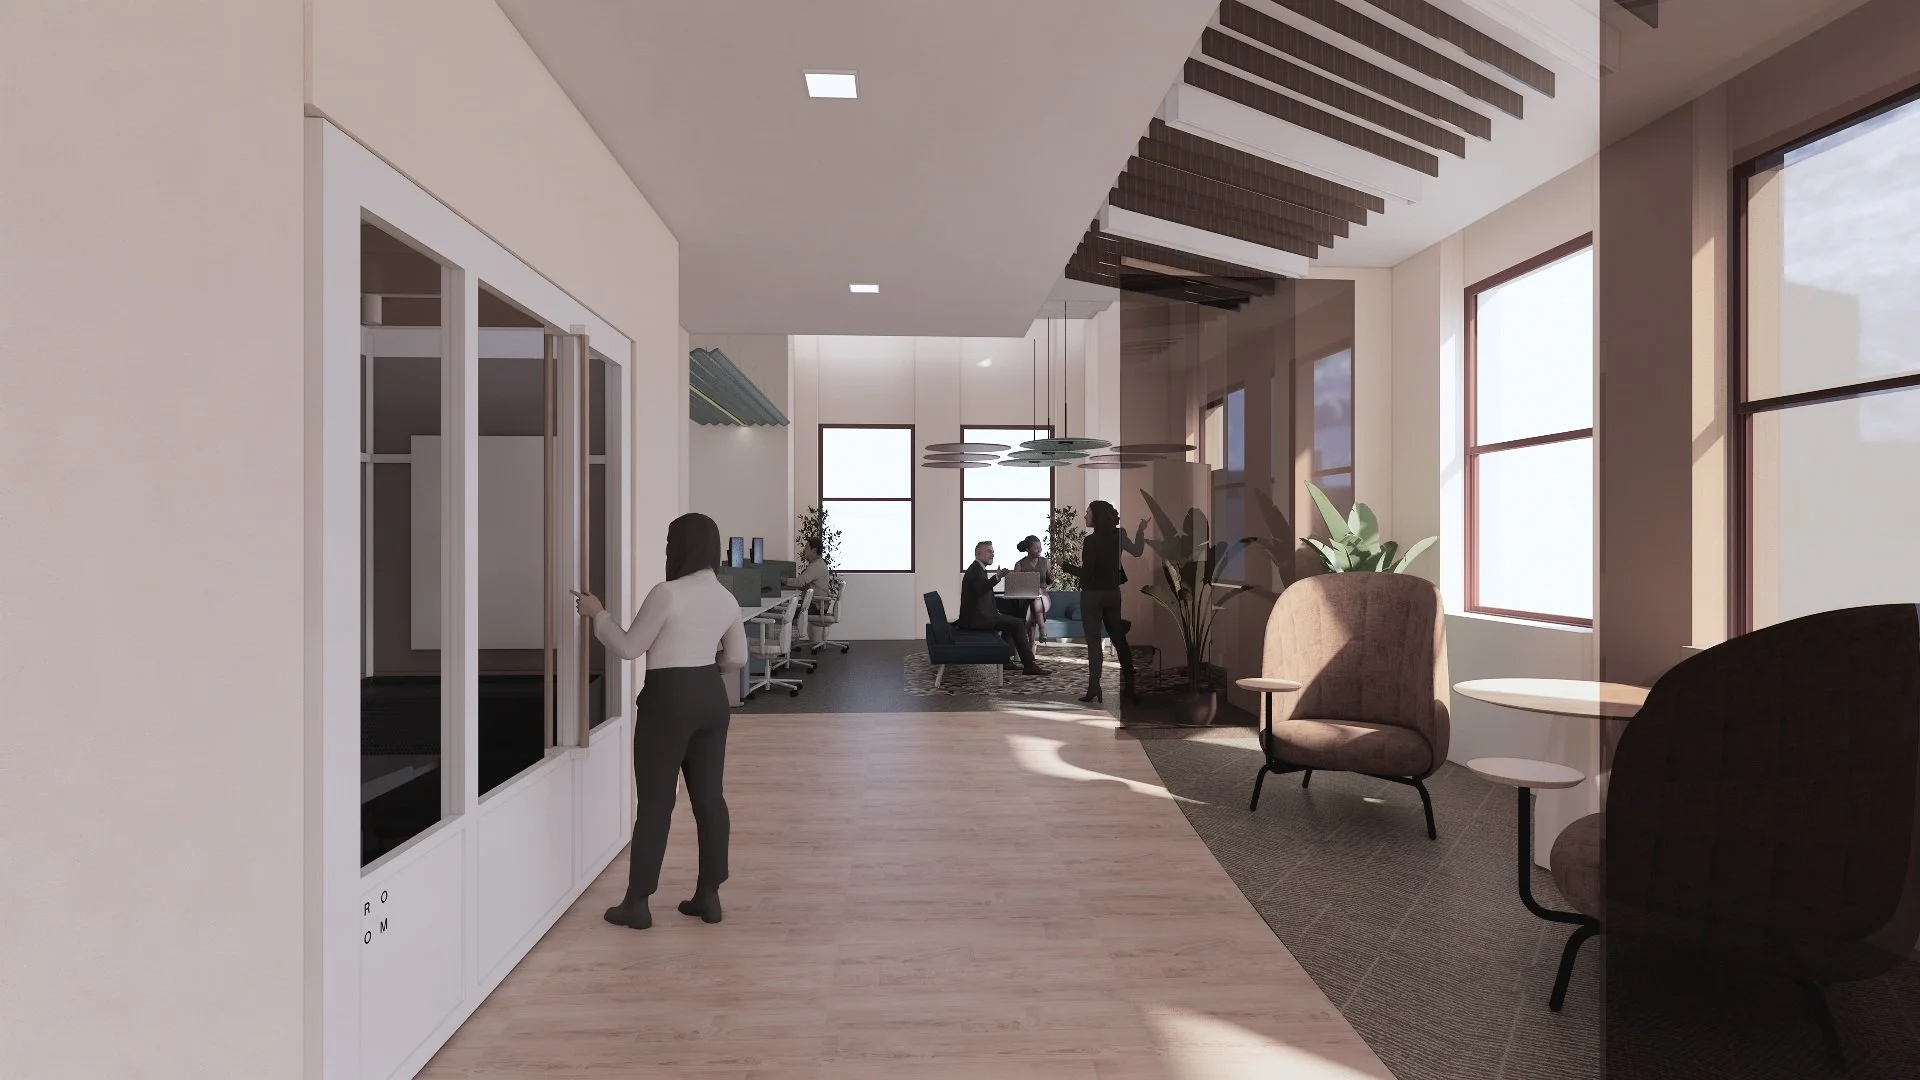 The Co-working Office Space
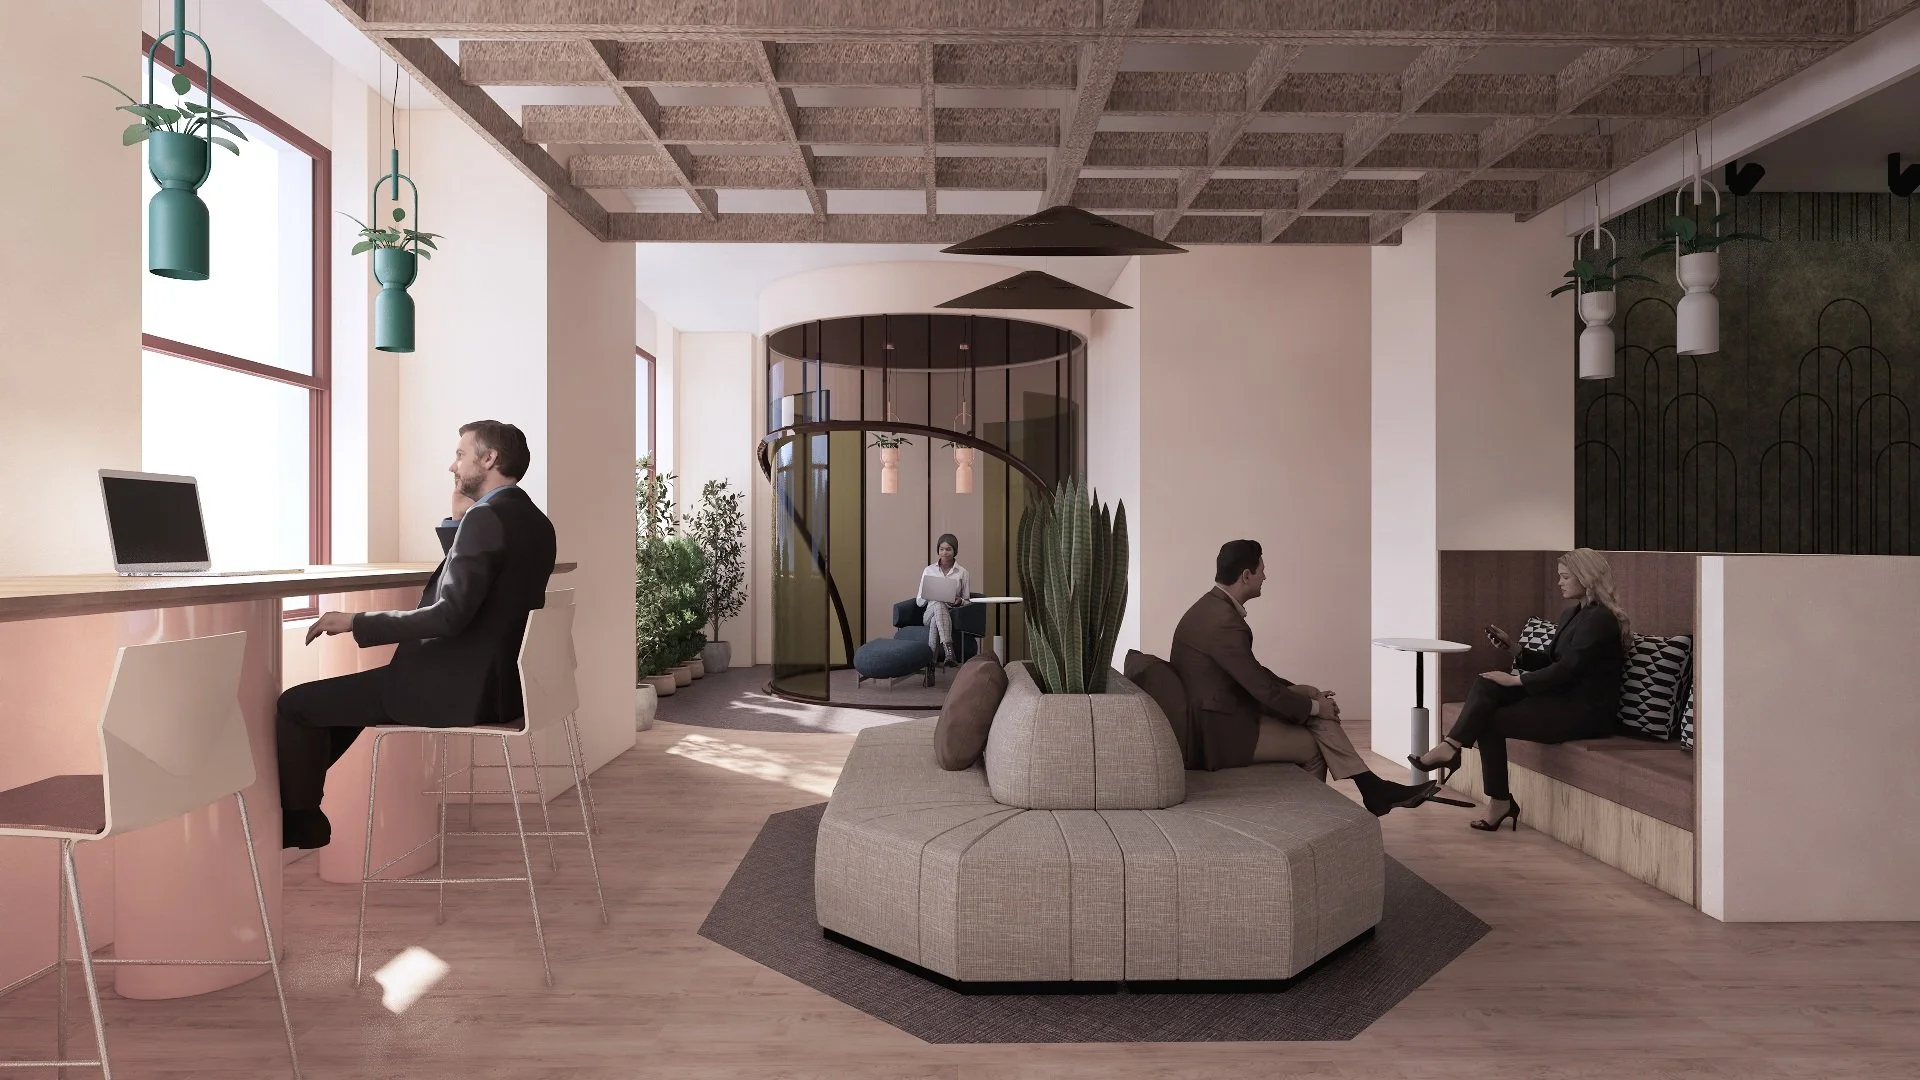 The Co-working Office Space
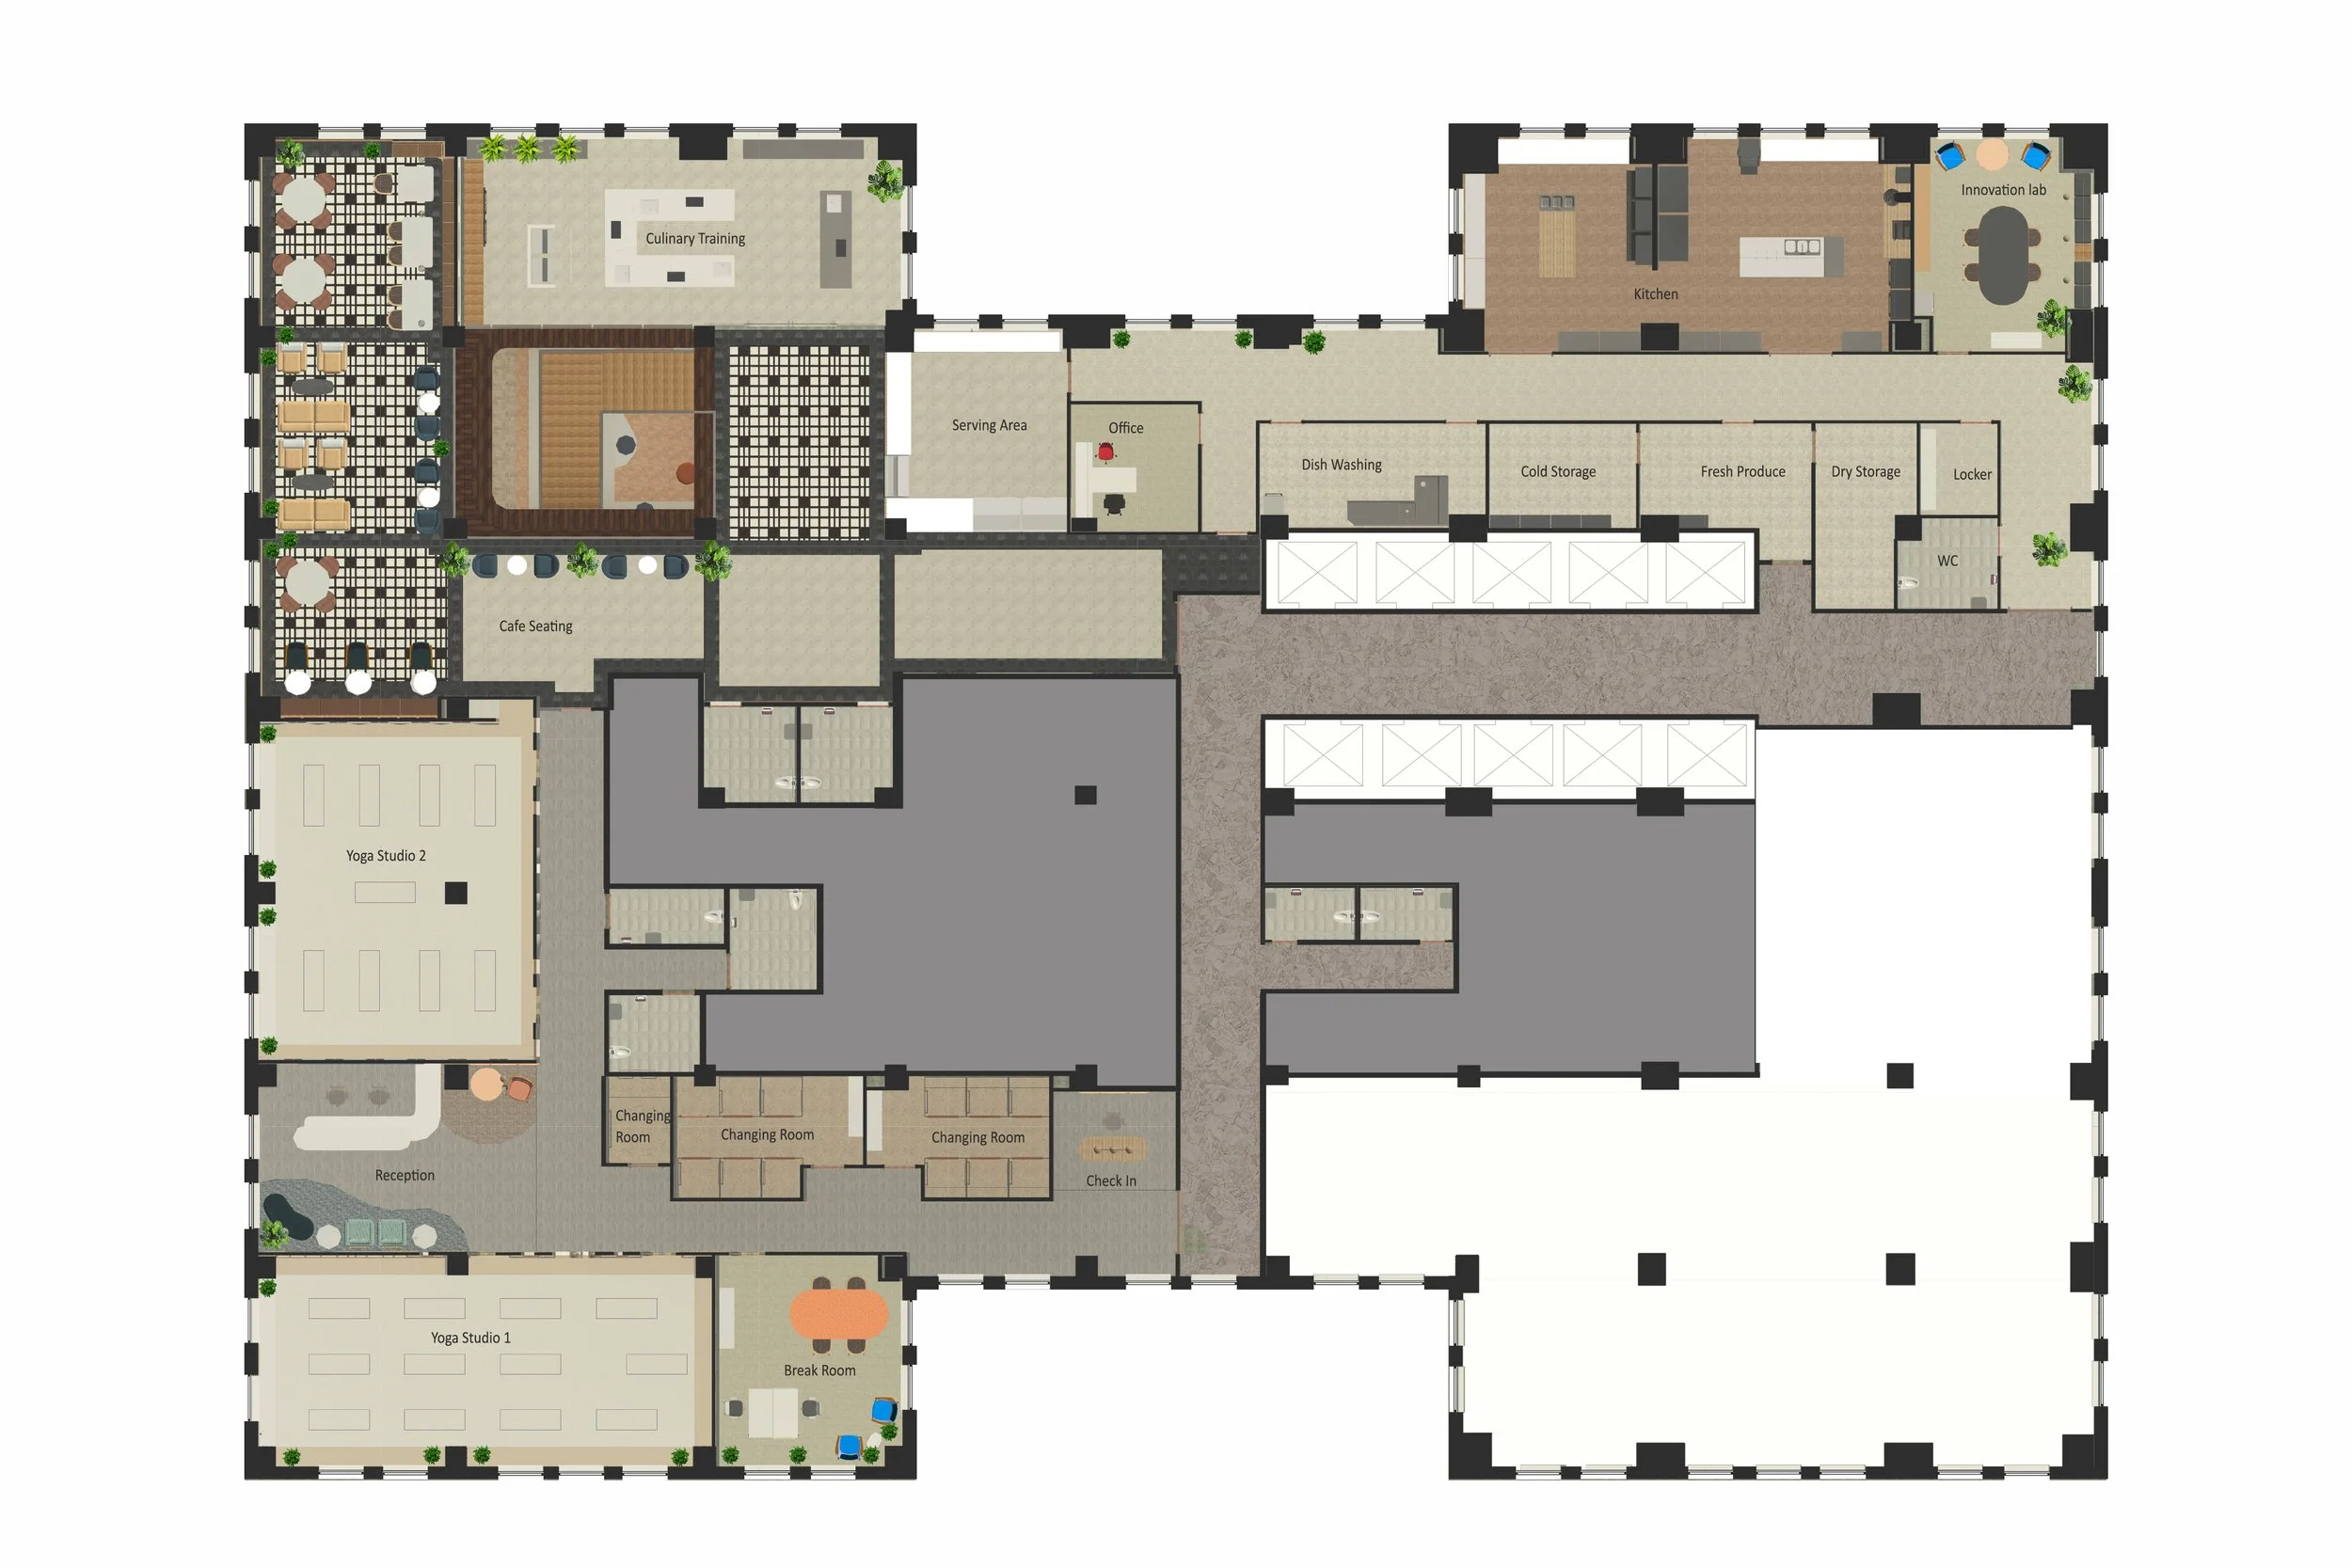 Second Level Plan
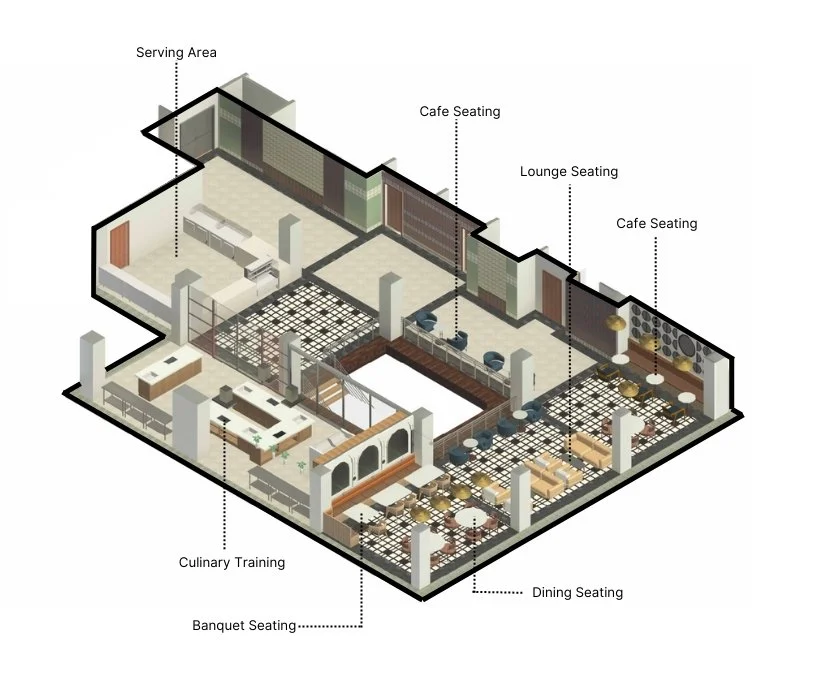 Cafeteria and Kitchen Lab
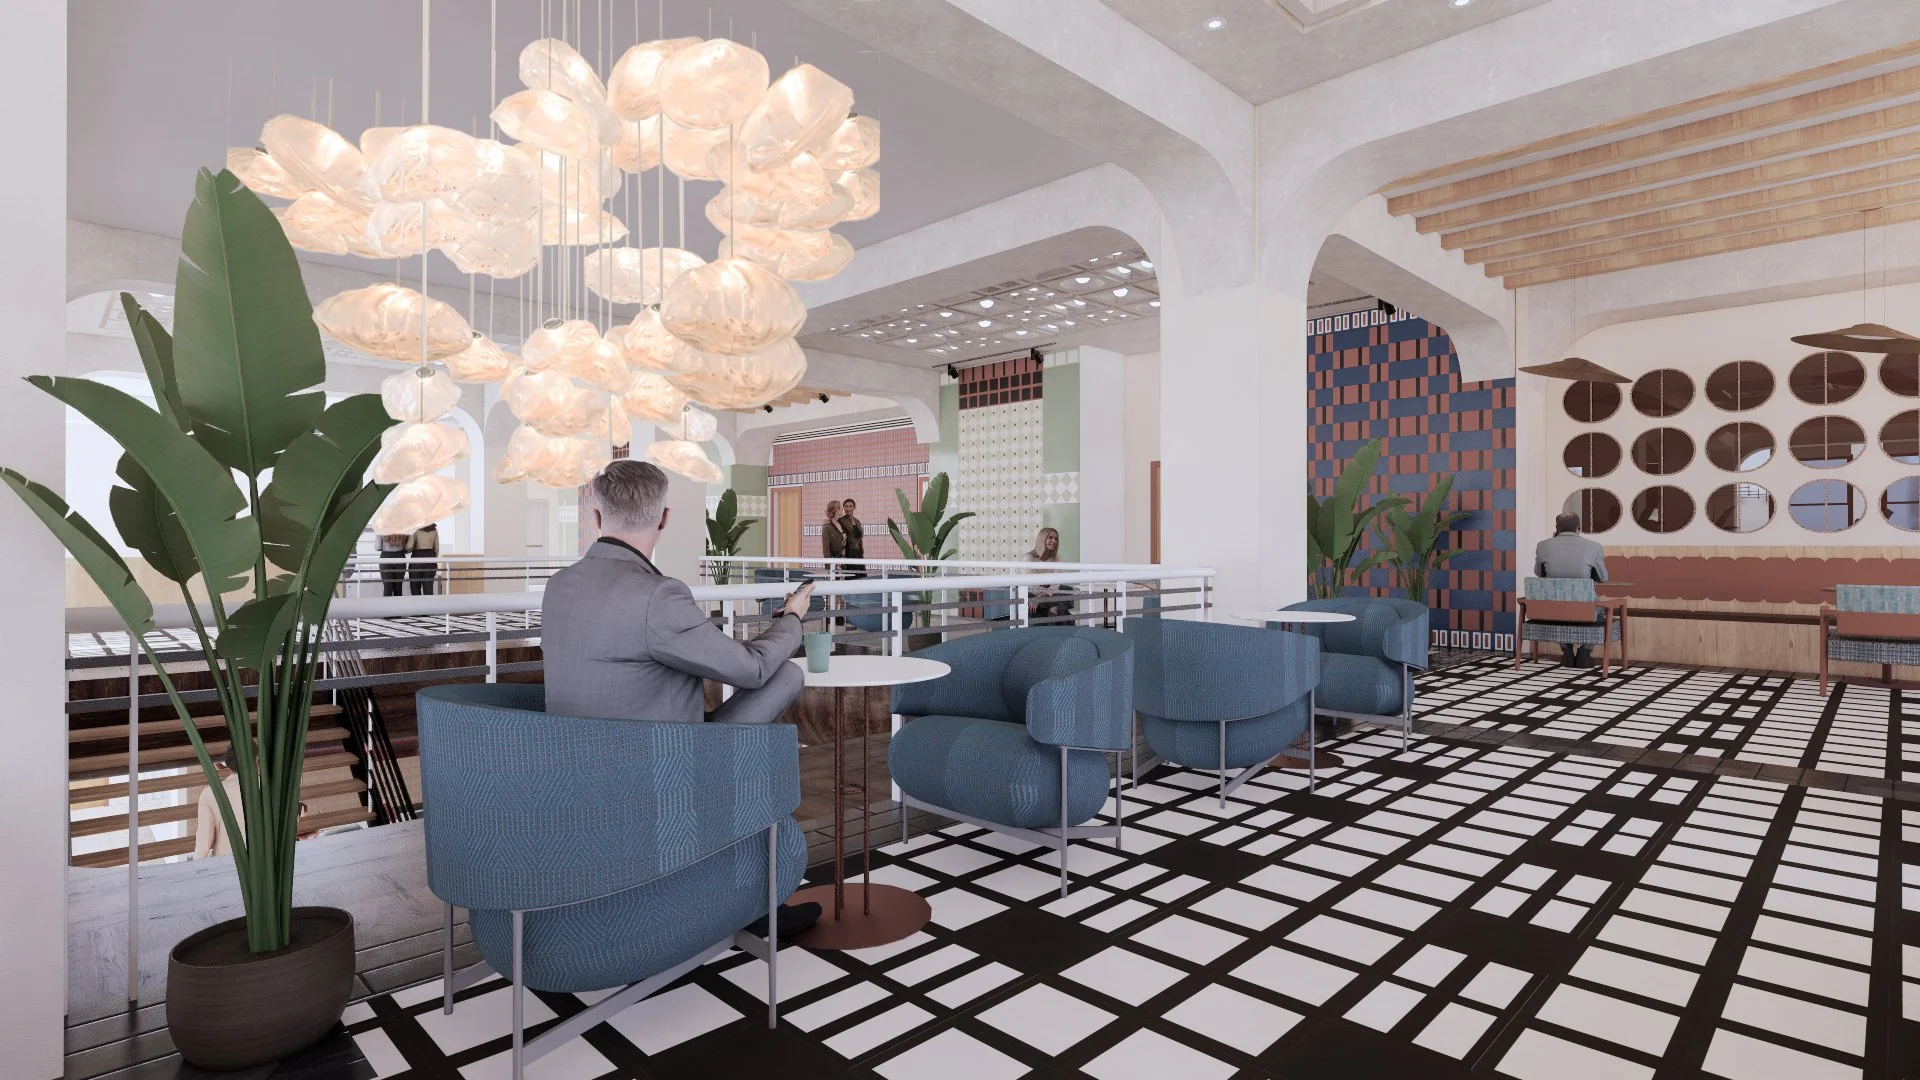 Cafe Seating
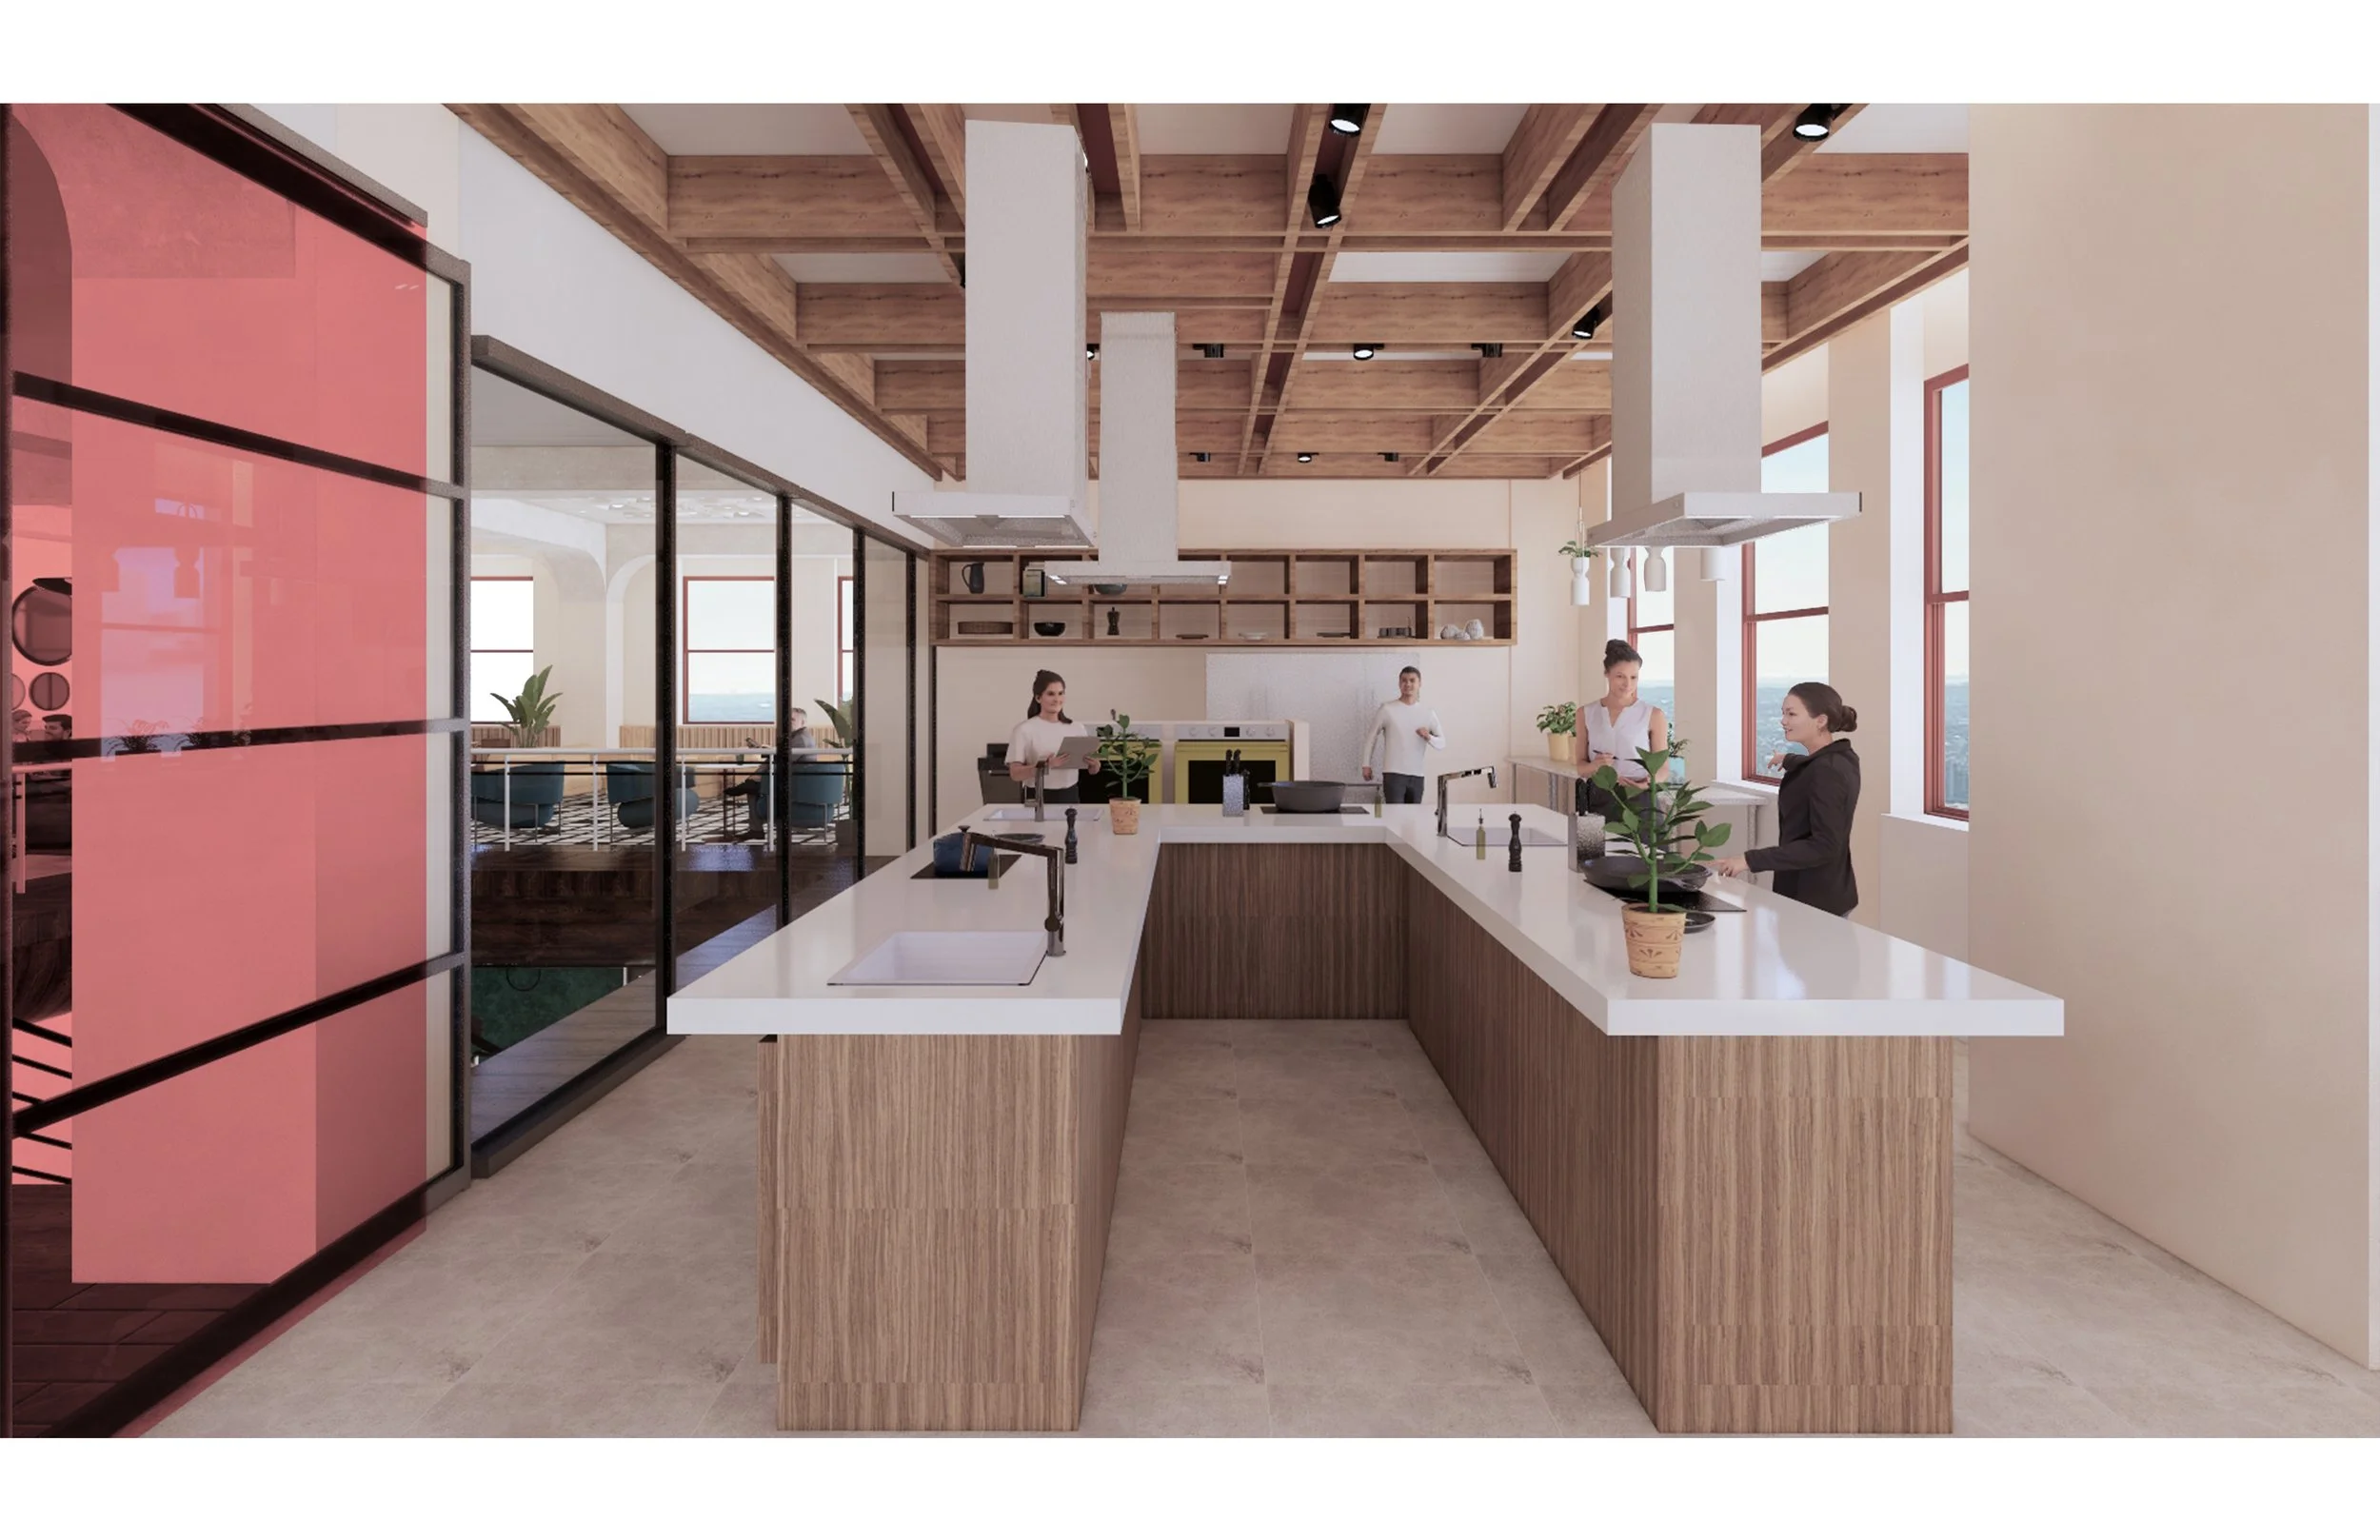 The Innovation Kitchen
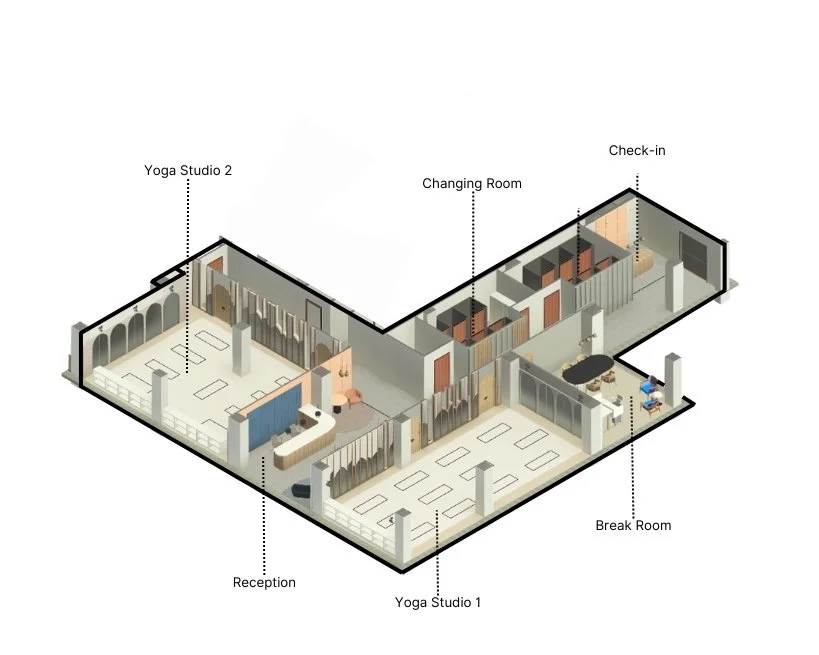 The Wellness Zone
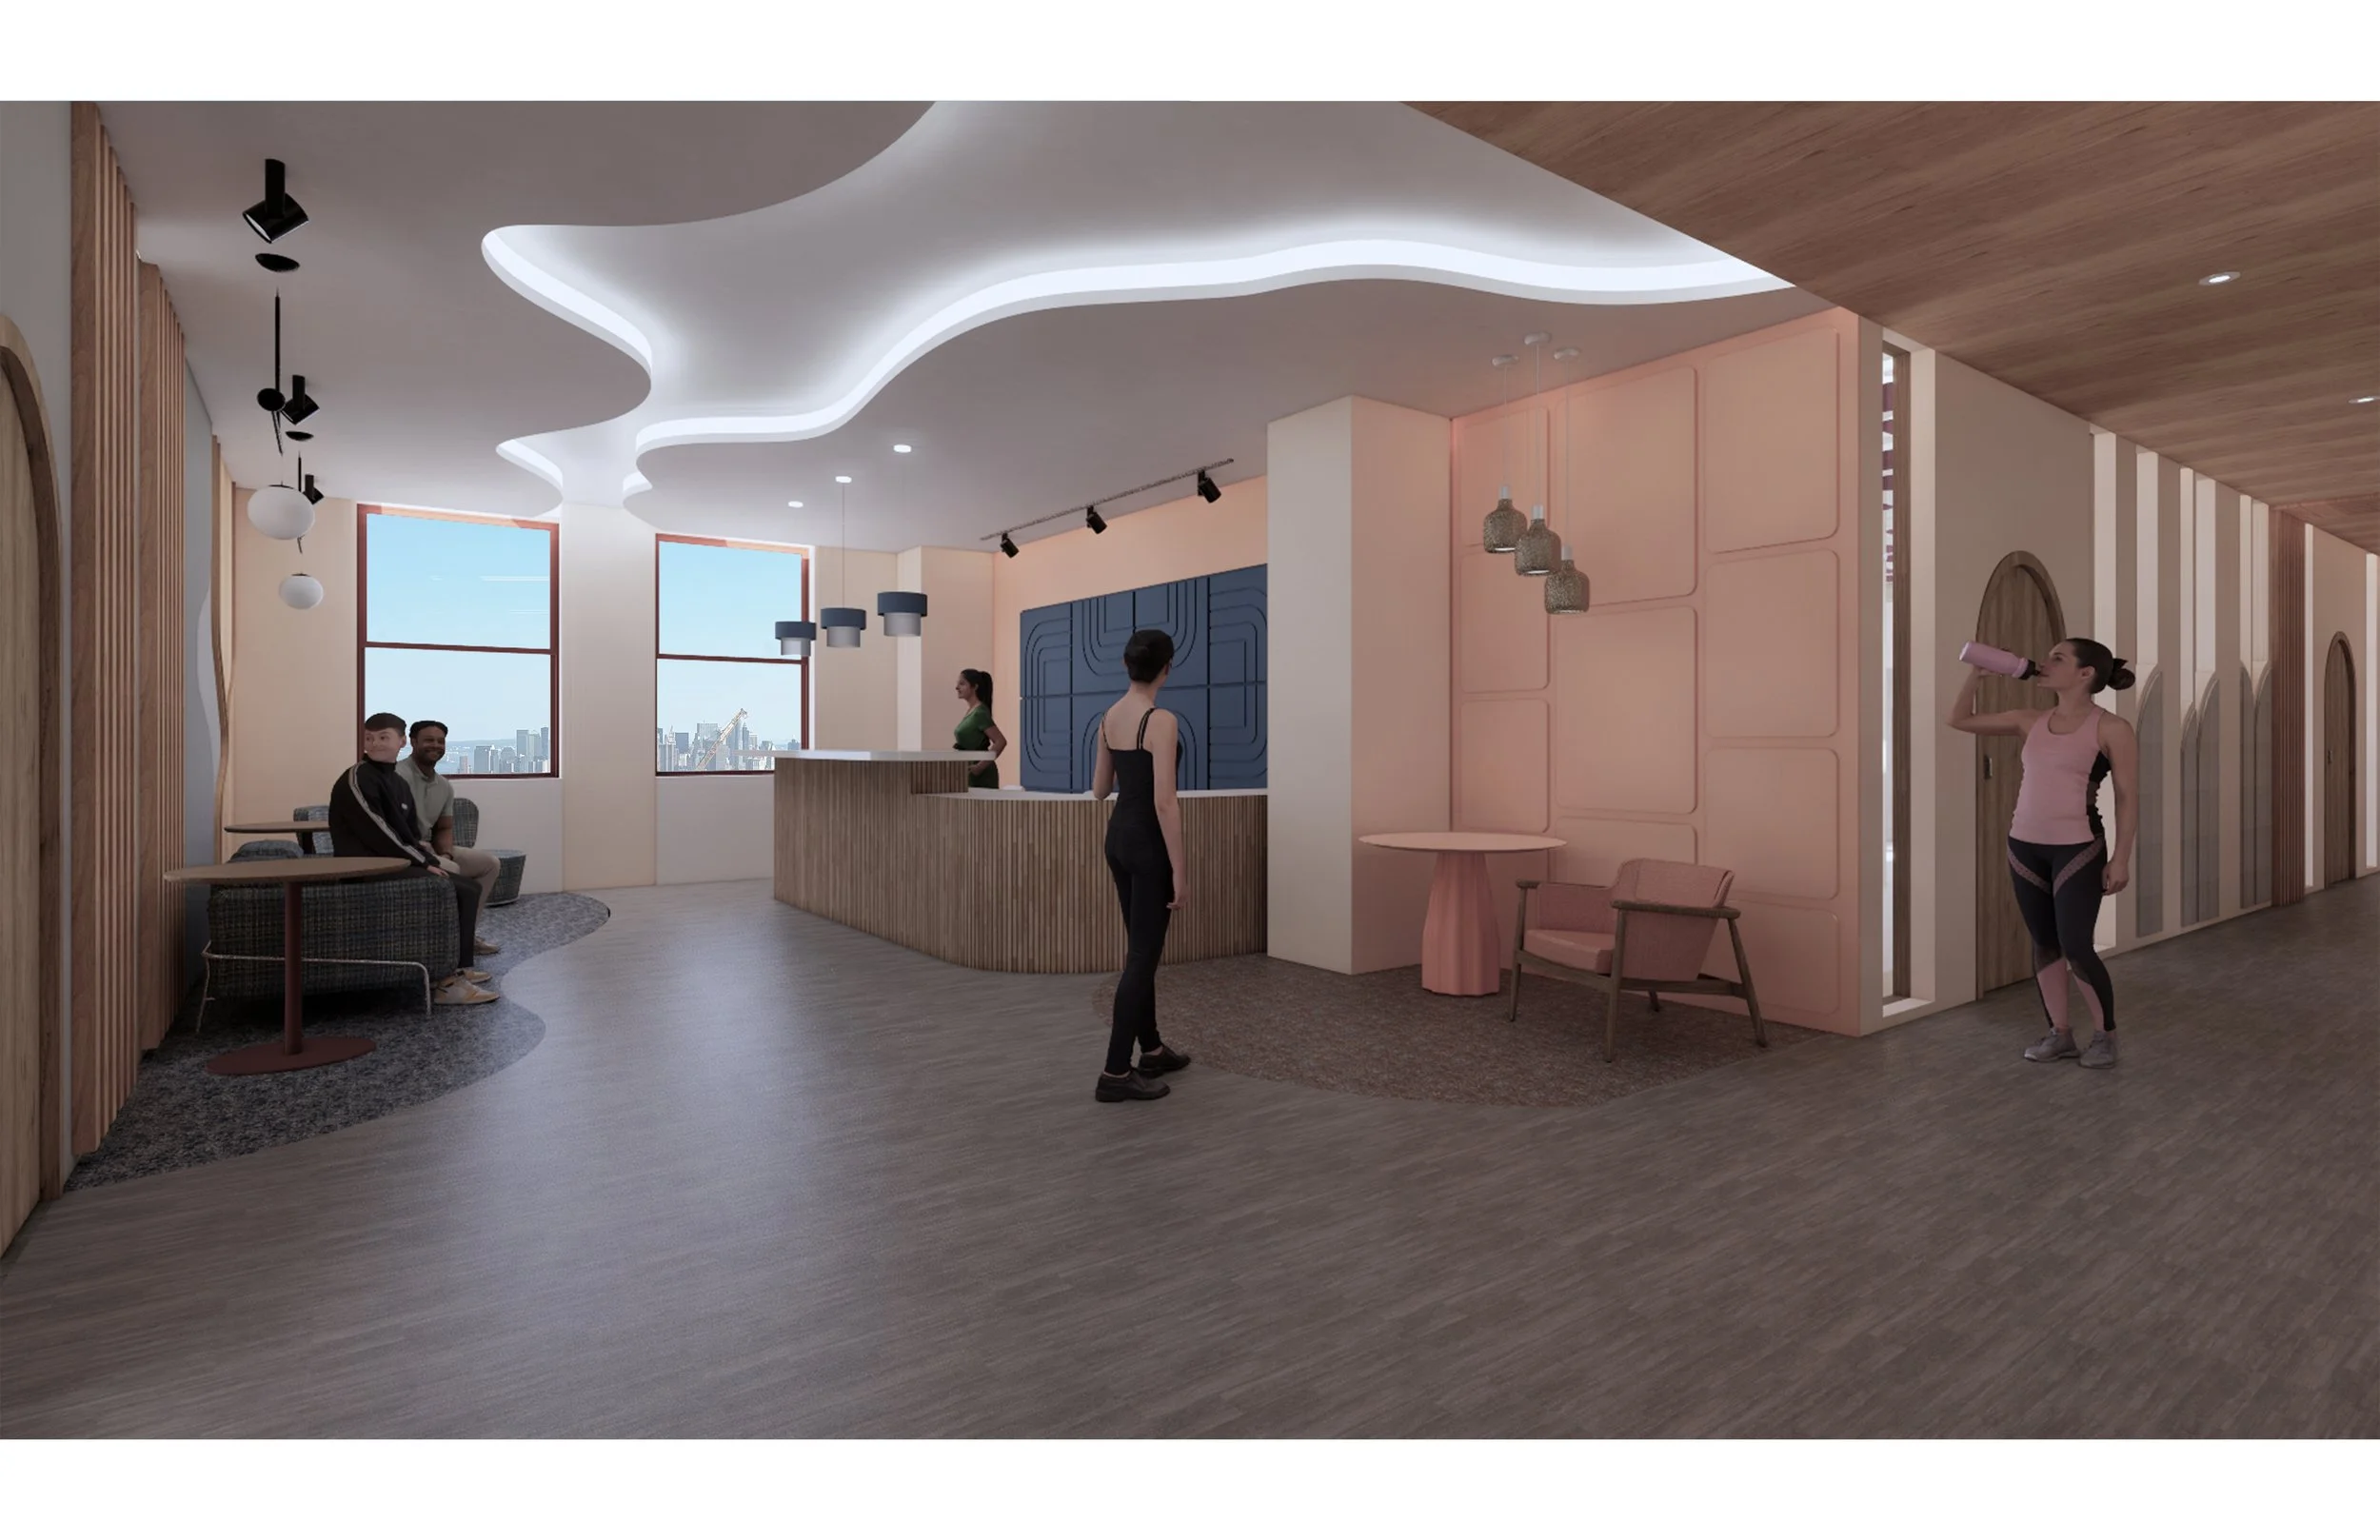 Reception to Yoga Studio
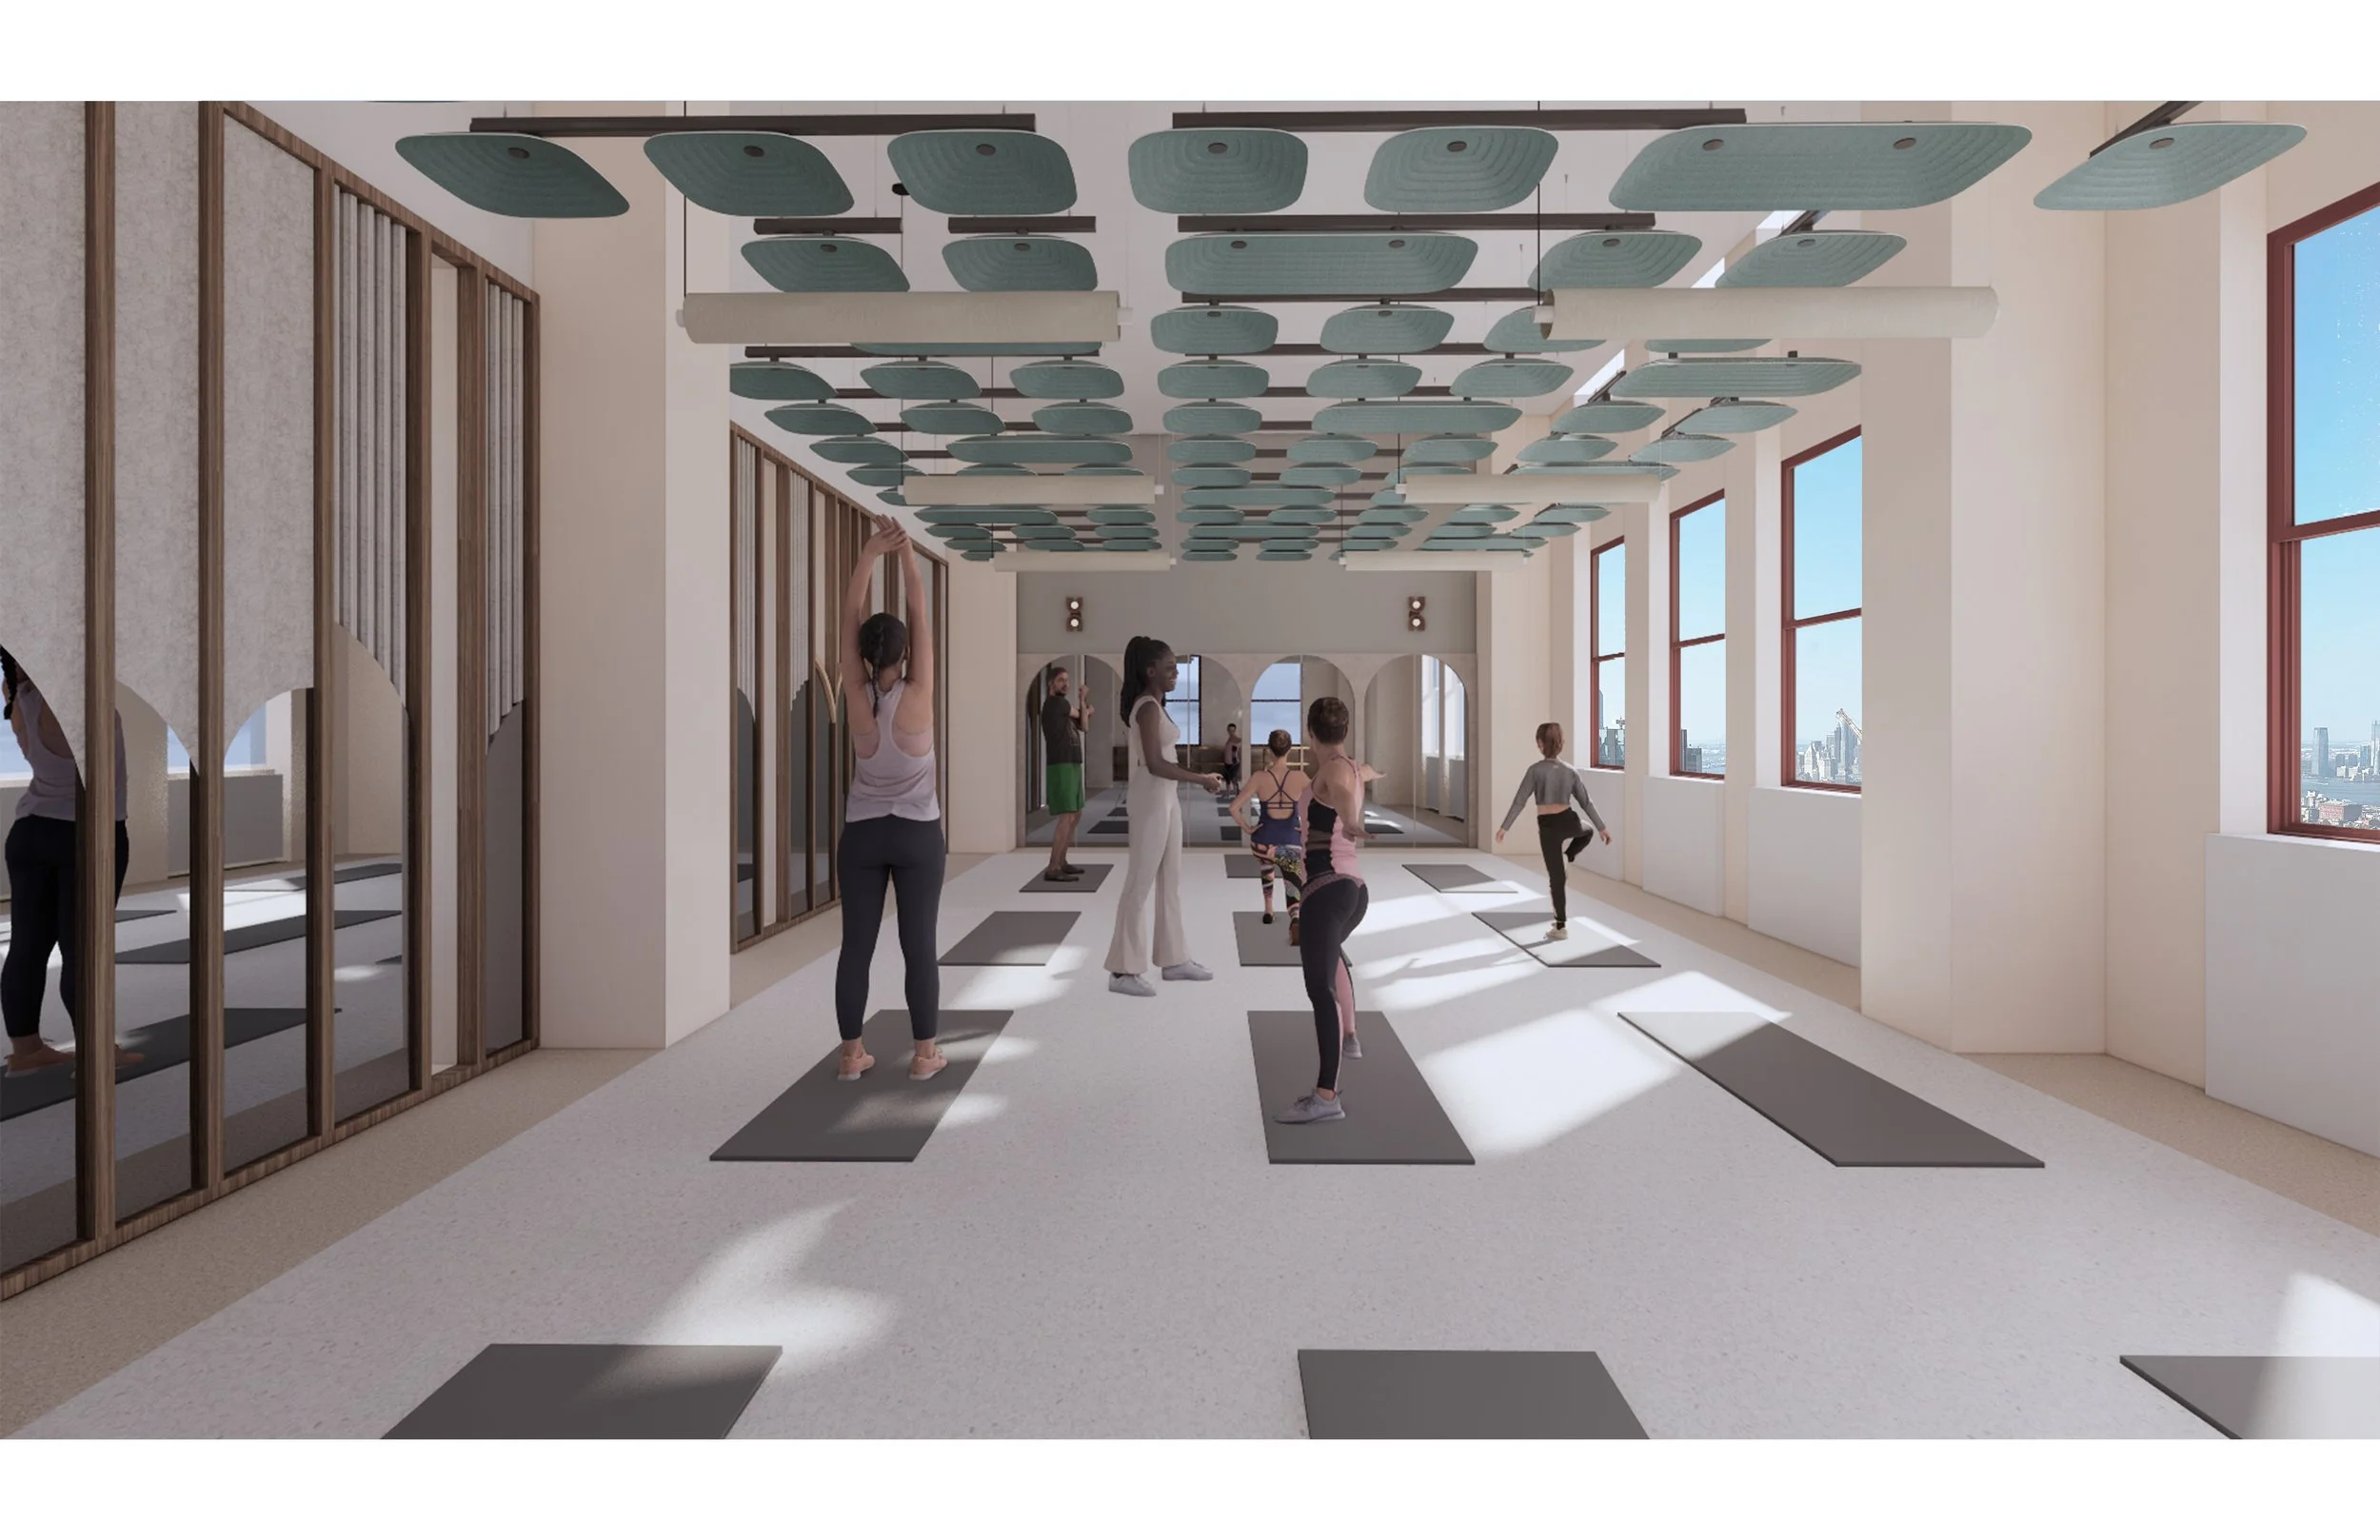 Yoga Studio I
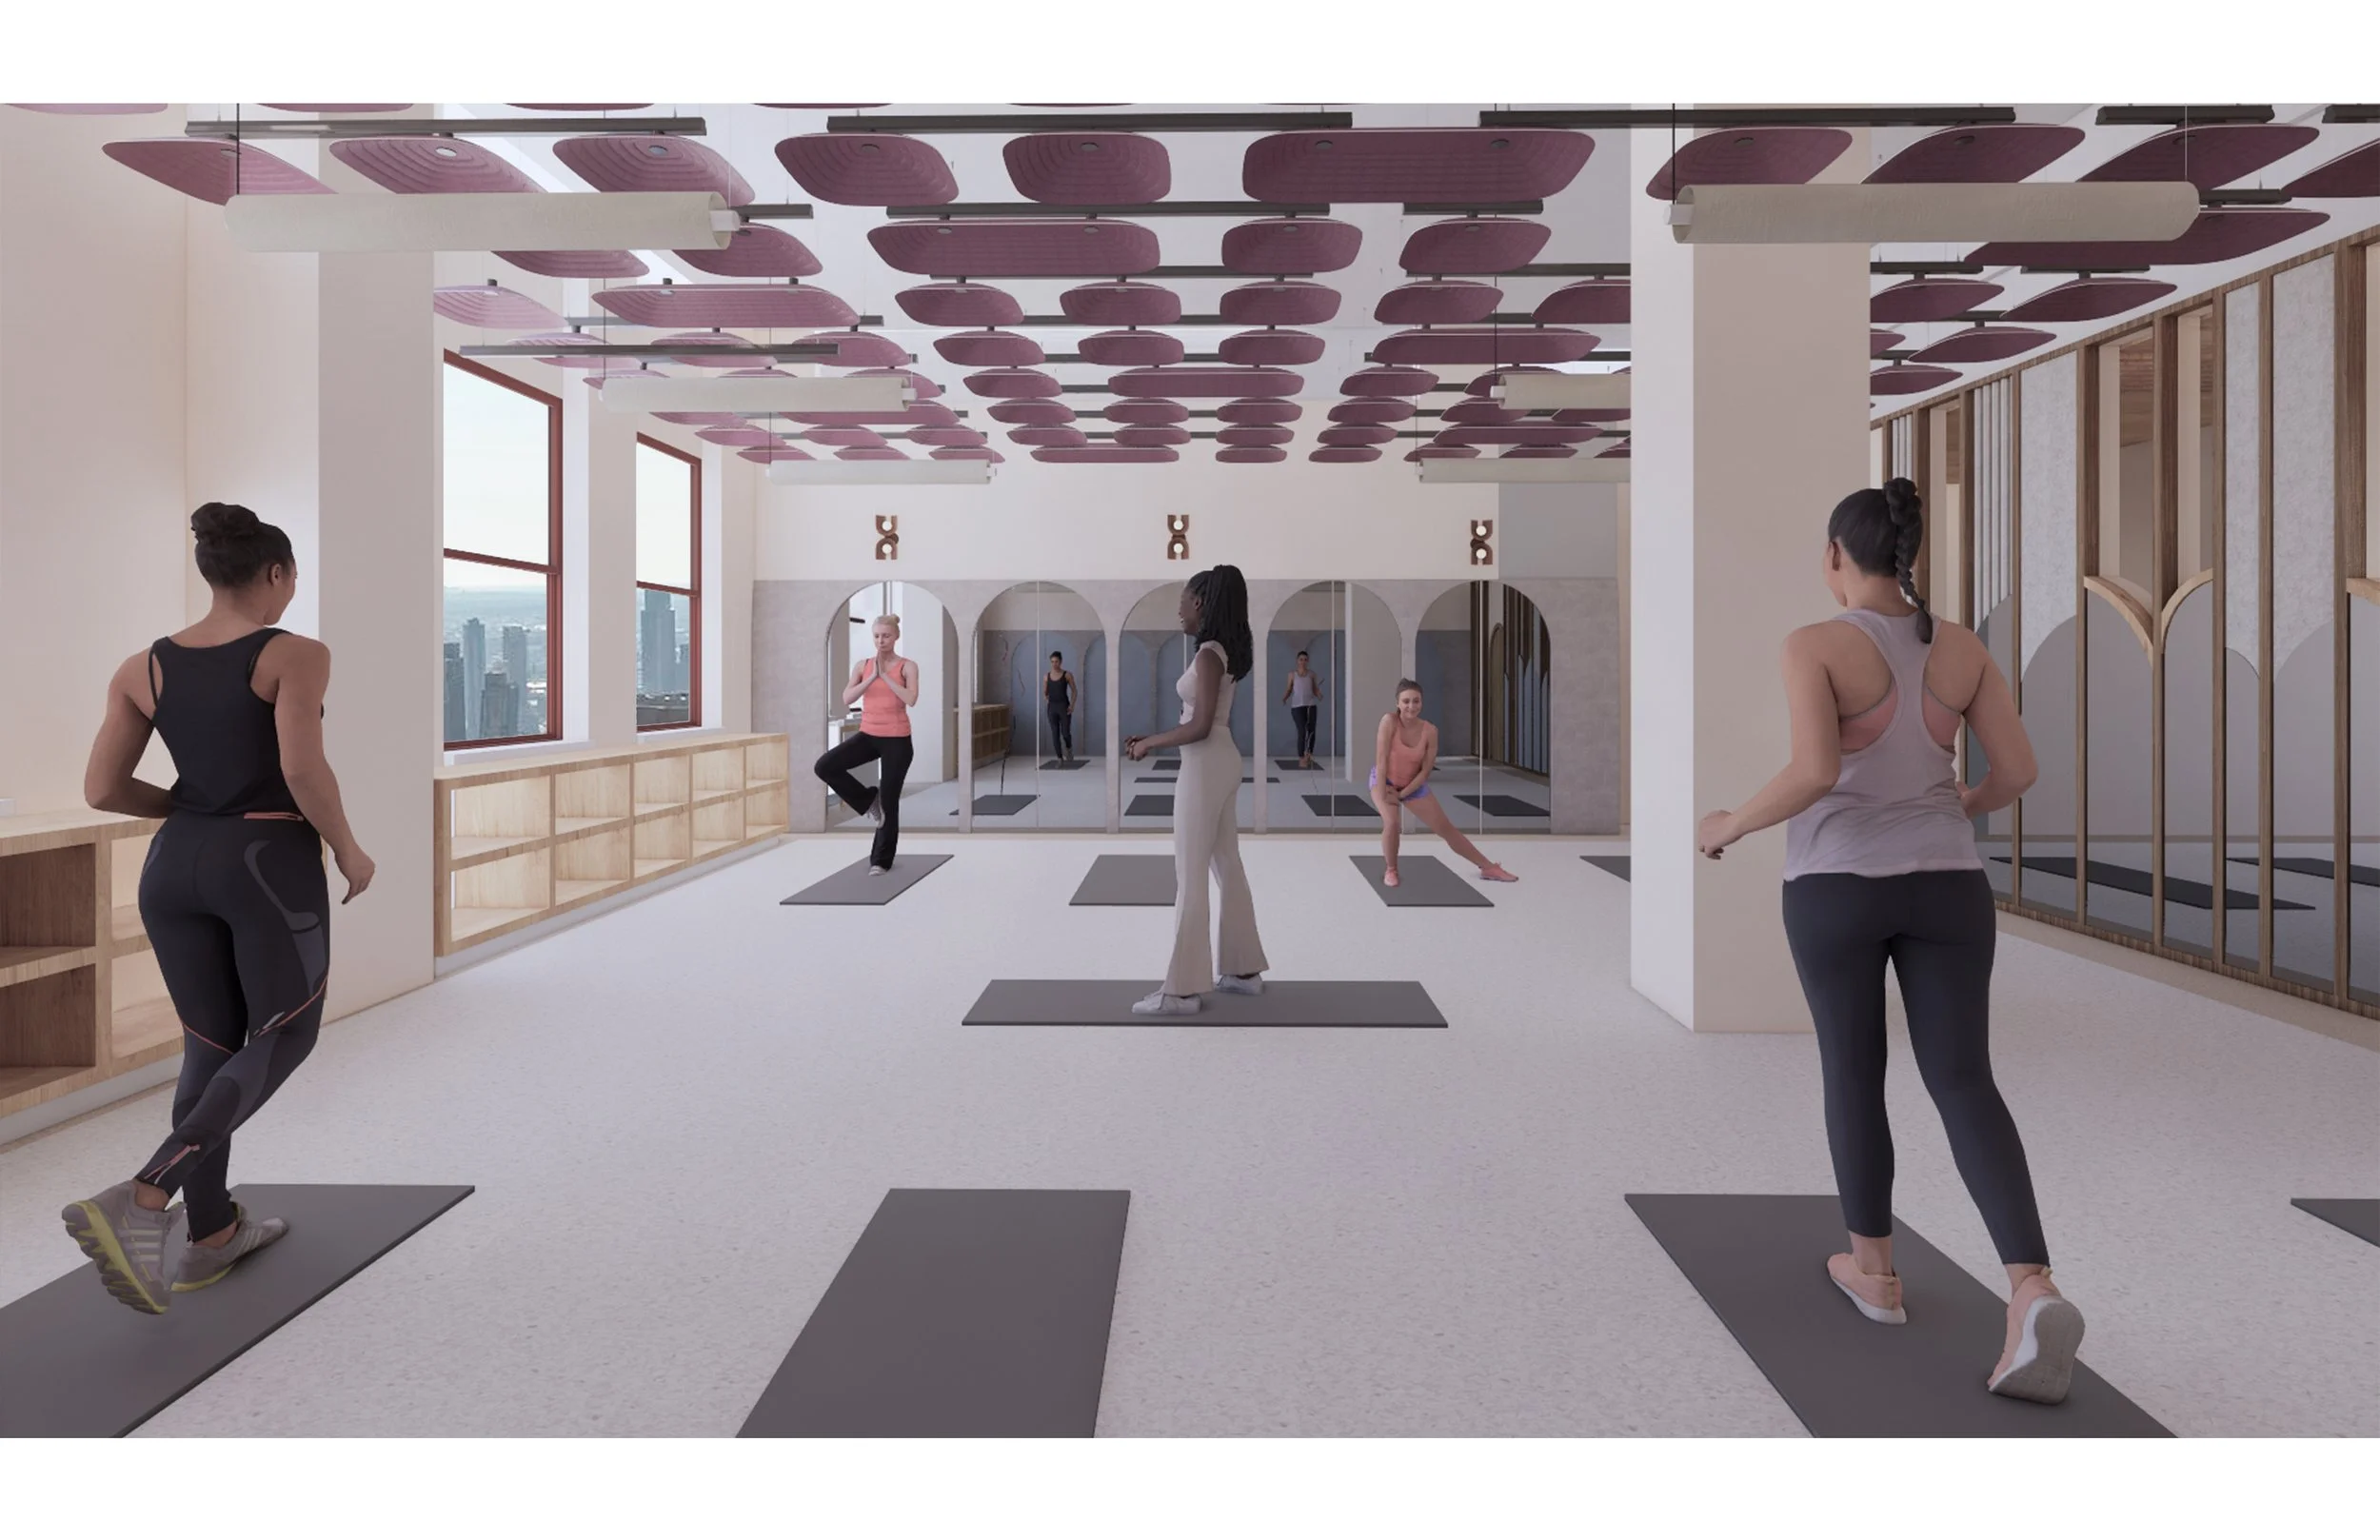 Yoga Studio II