Purnaa Factory
A garment factory designed for efficiency, comfort and well being.
- Project
- Envision Builders Pvt. Ltd.
- Year
- 2021
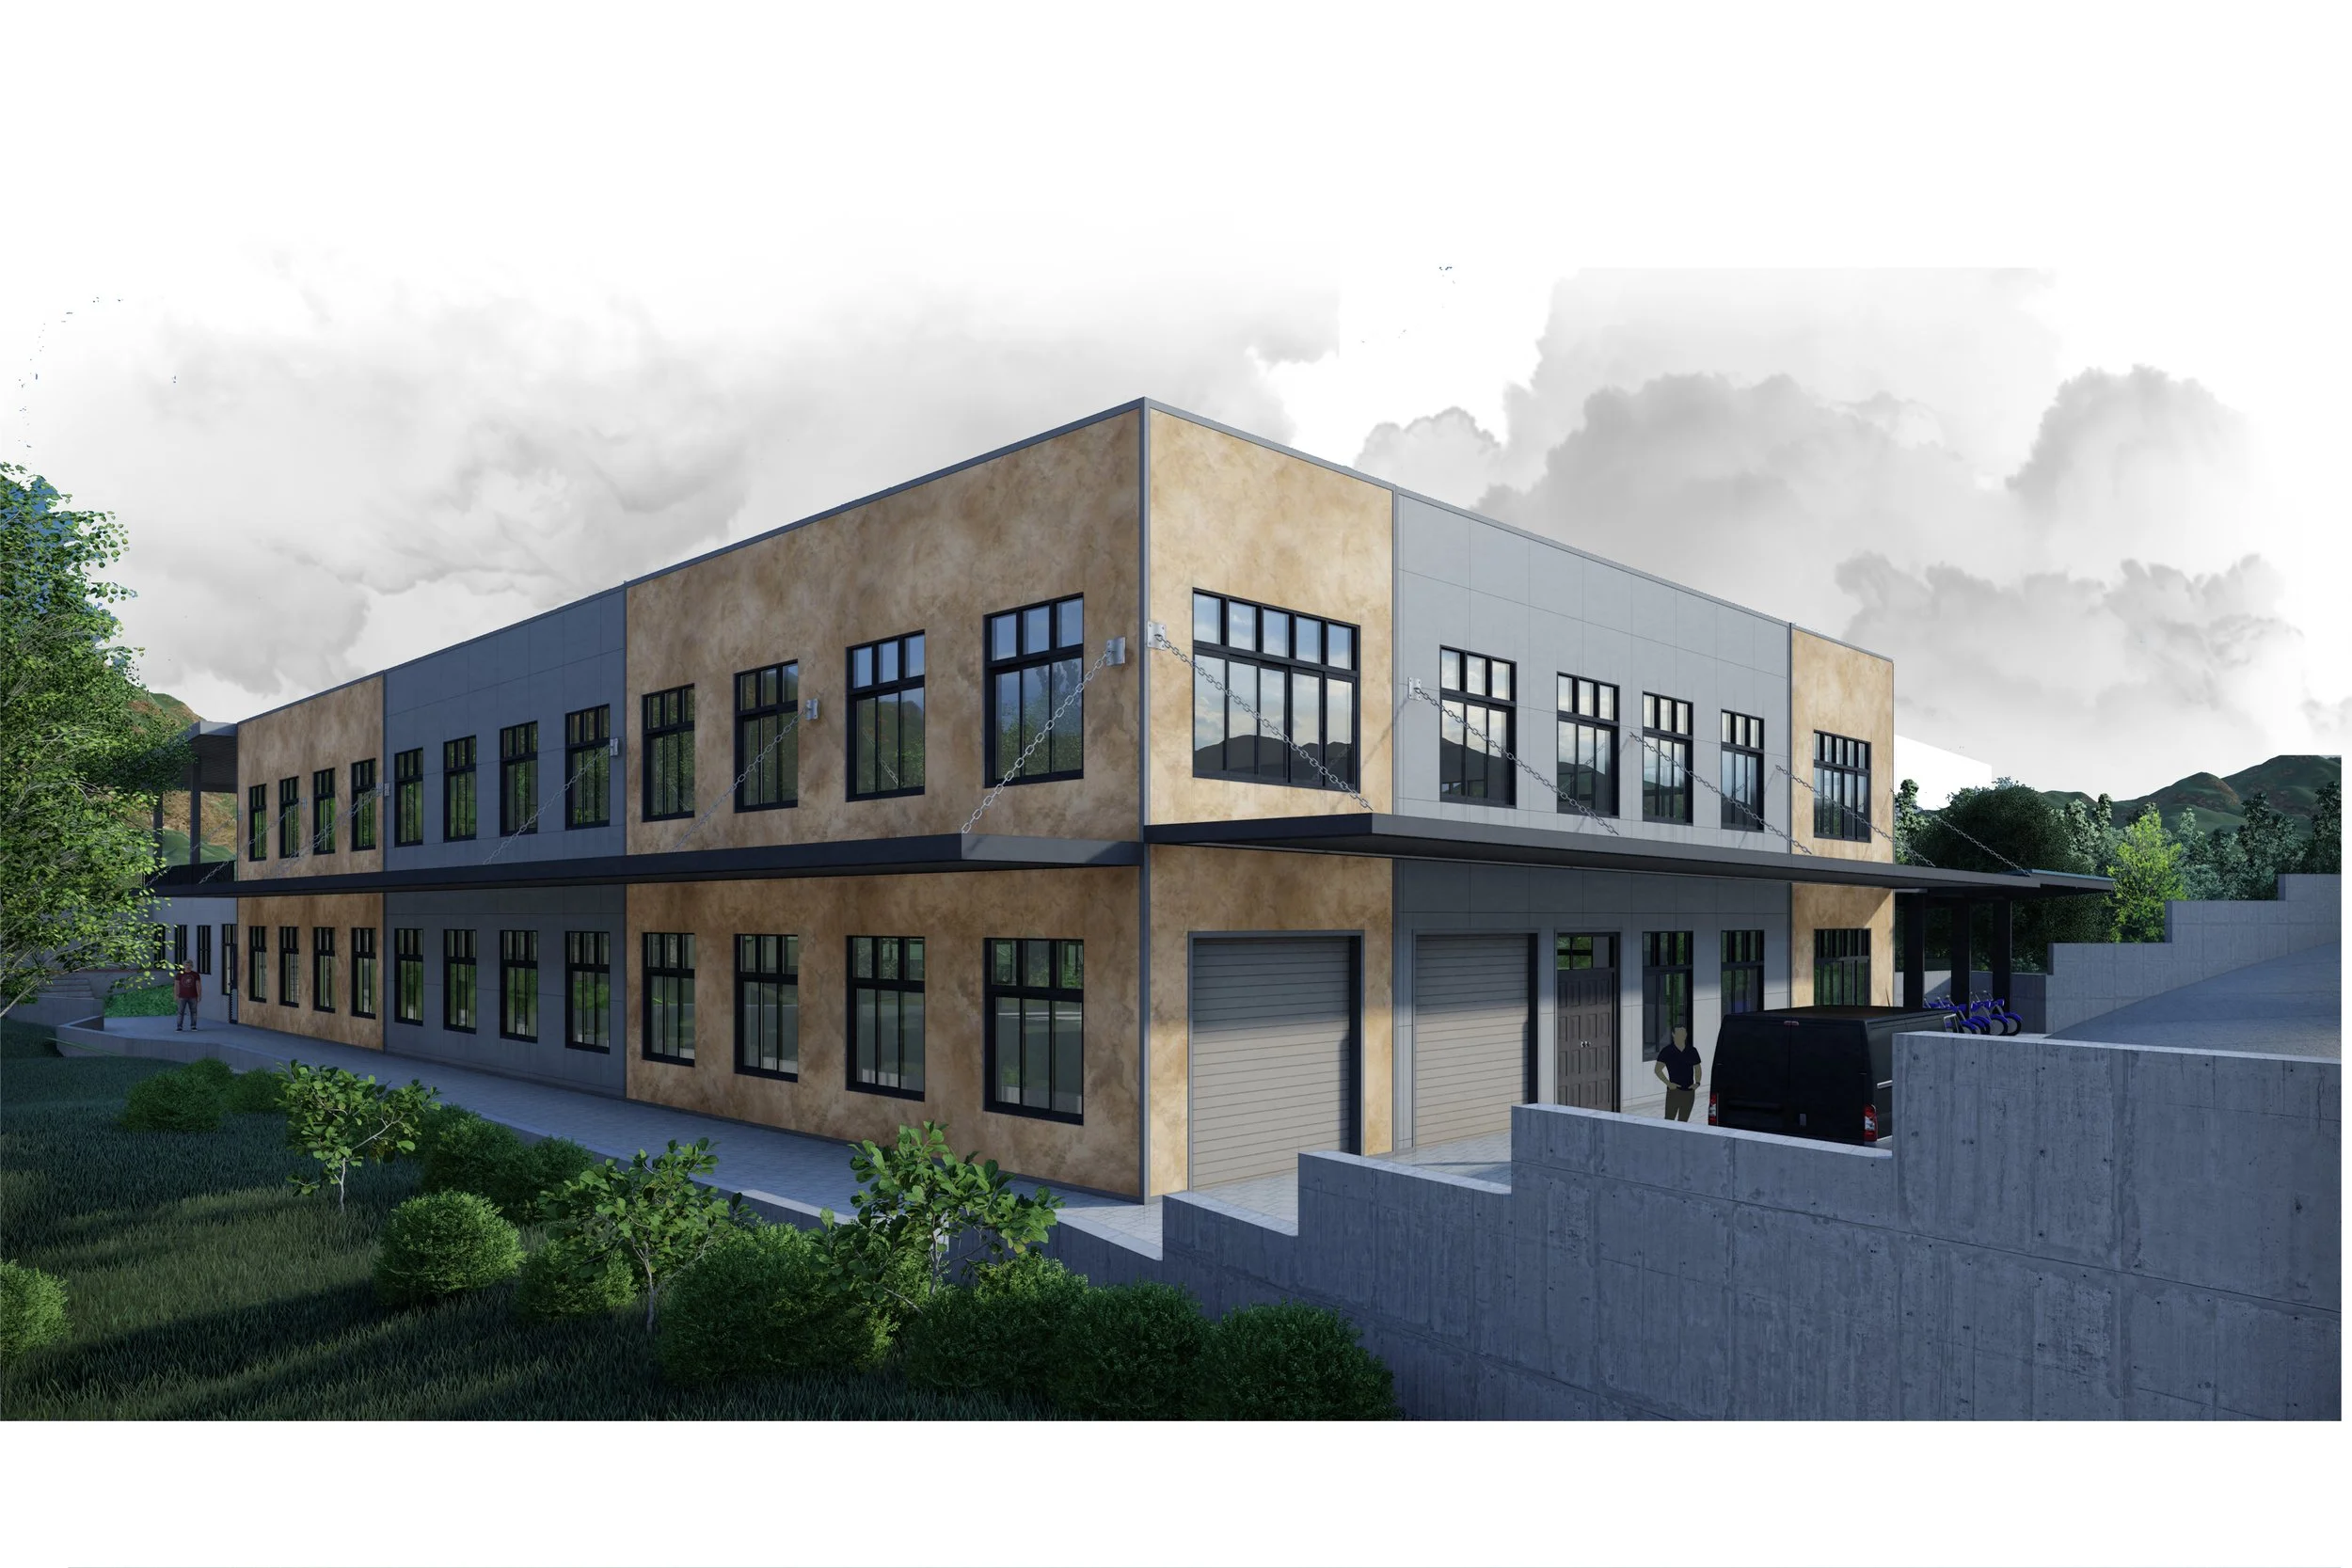
Spanning a site area of 19,500 square feet, the Purnaa garment factory boasts a functional floor space of 10,255.91 square feet.
Maximizing Workspace
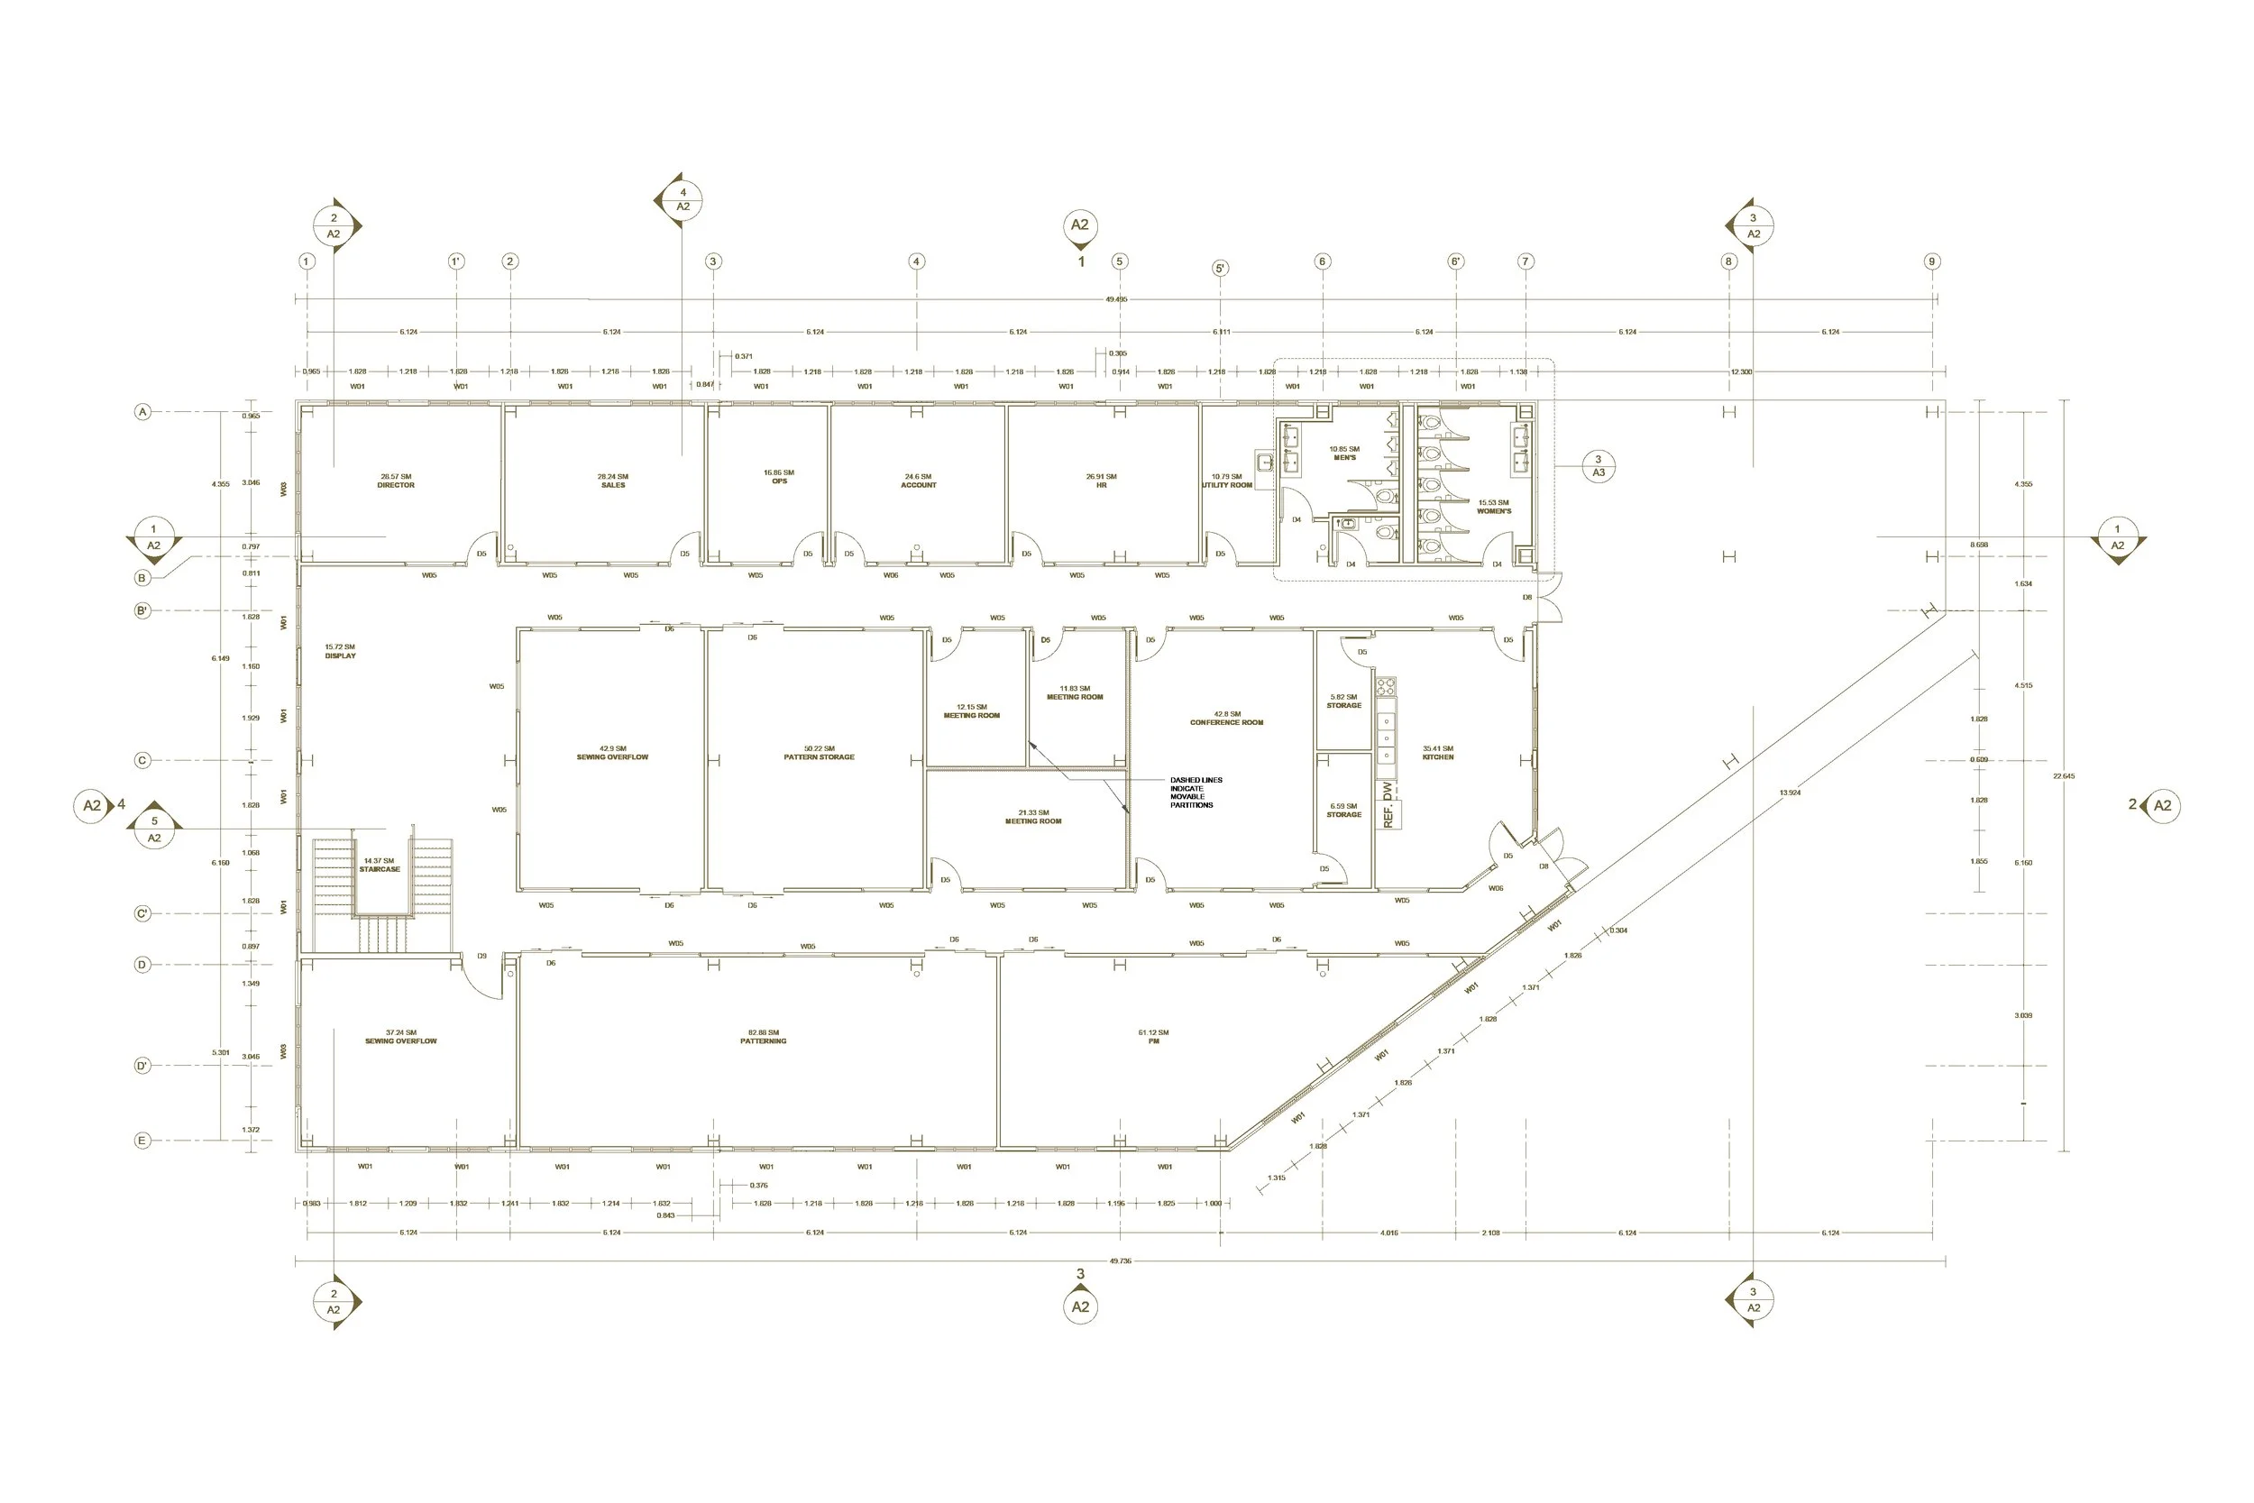
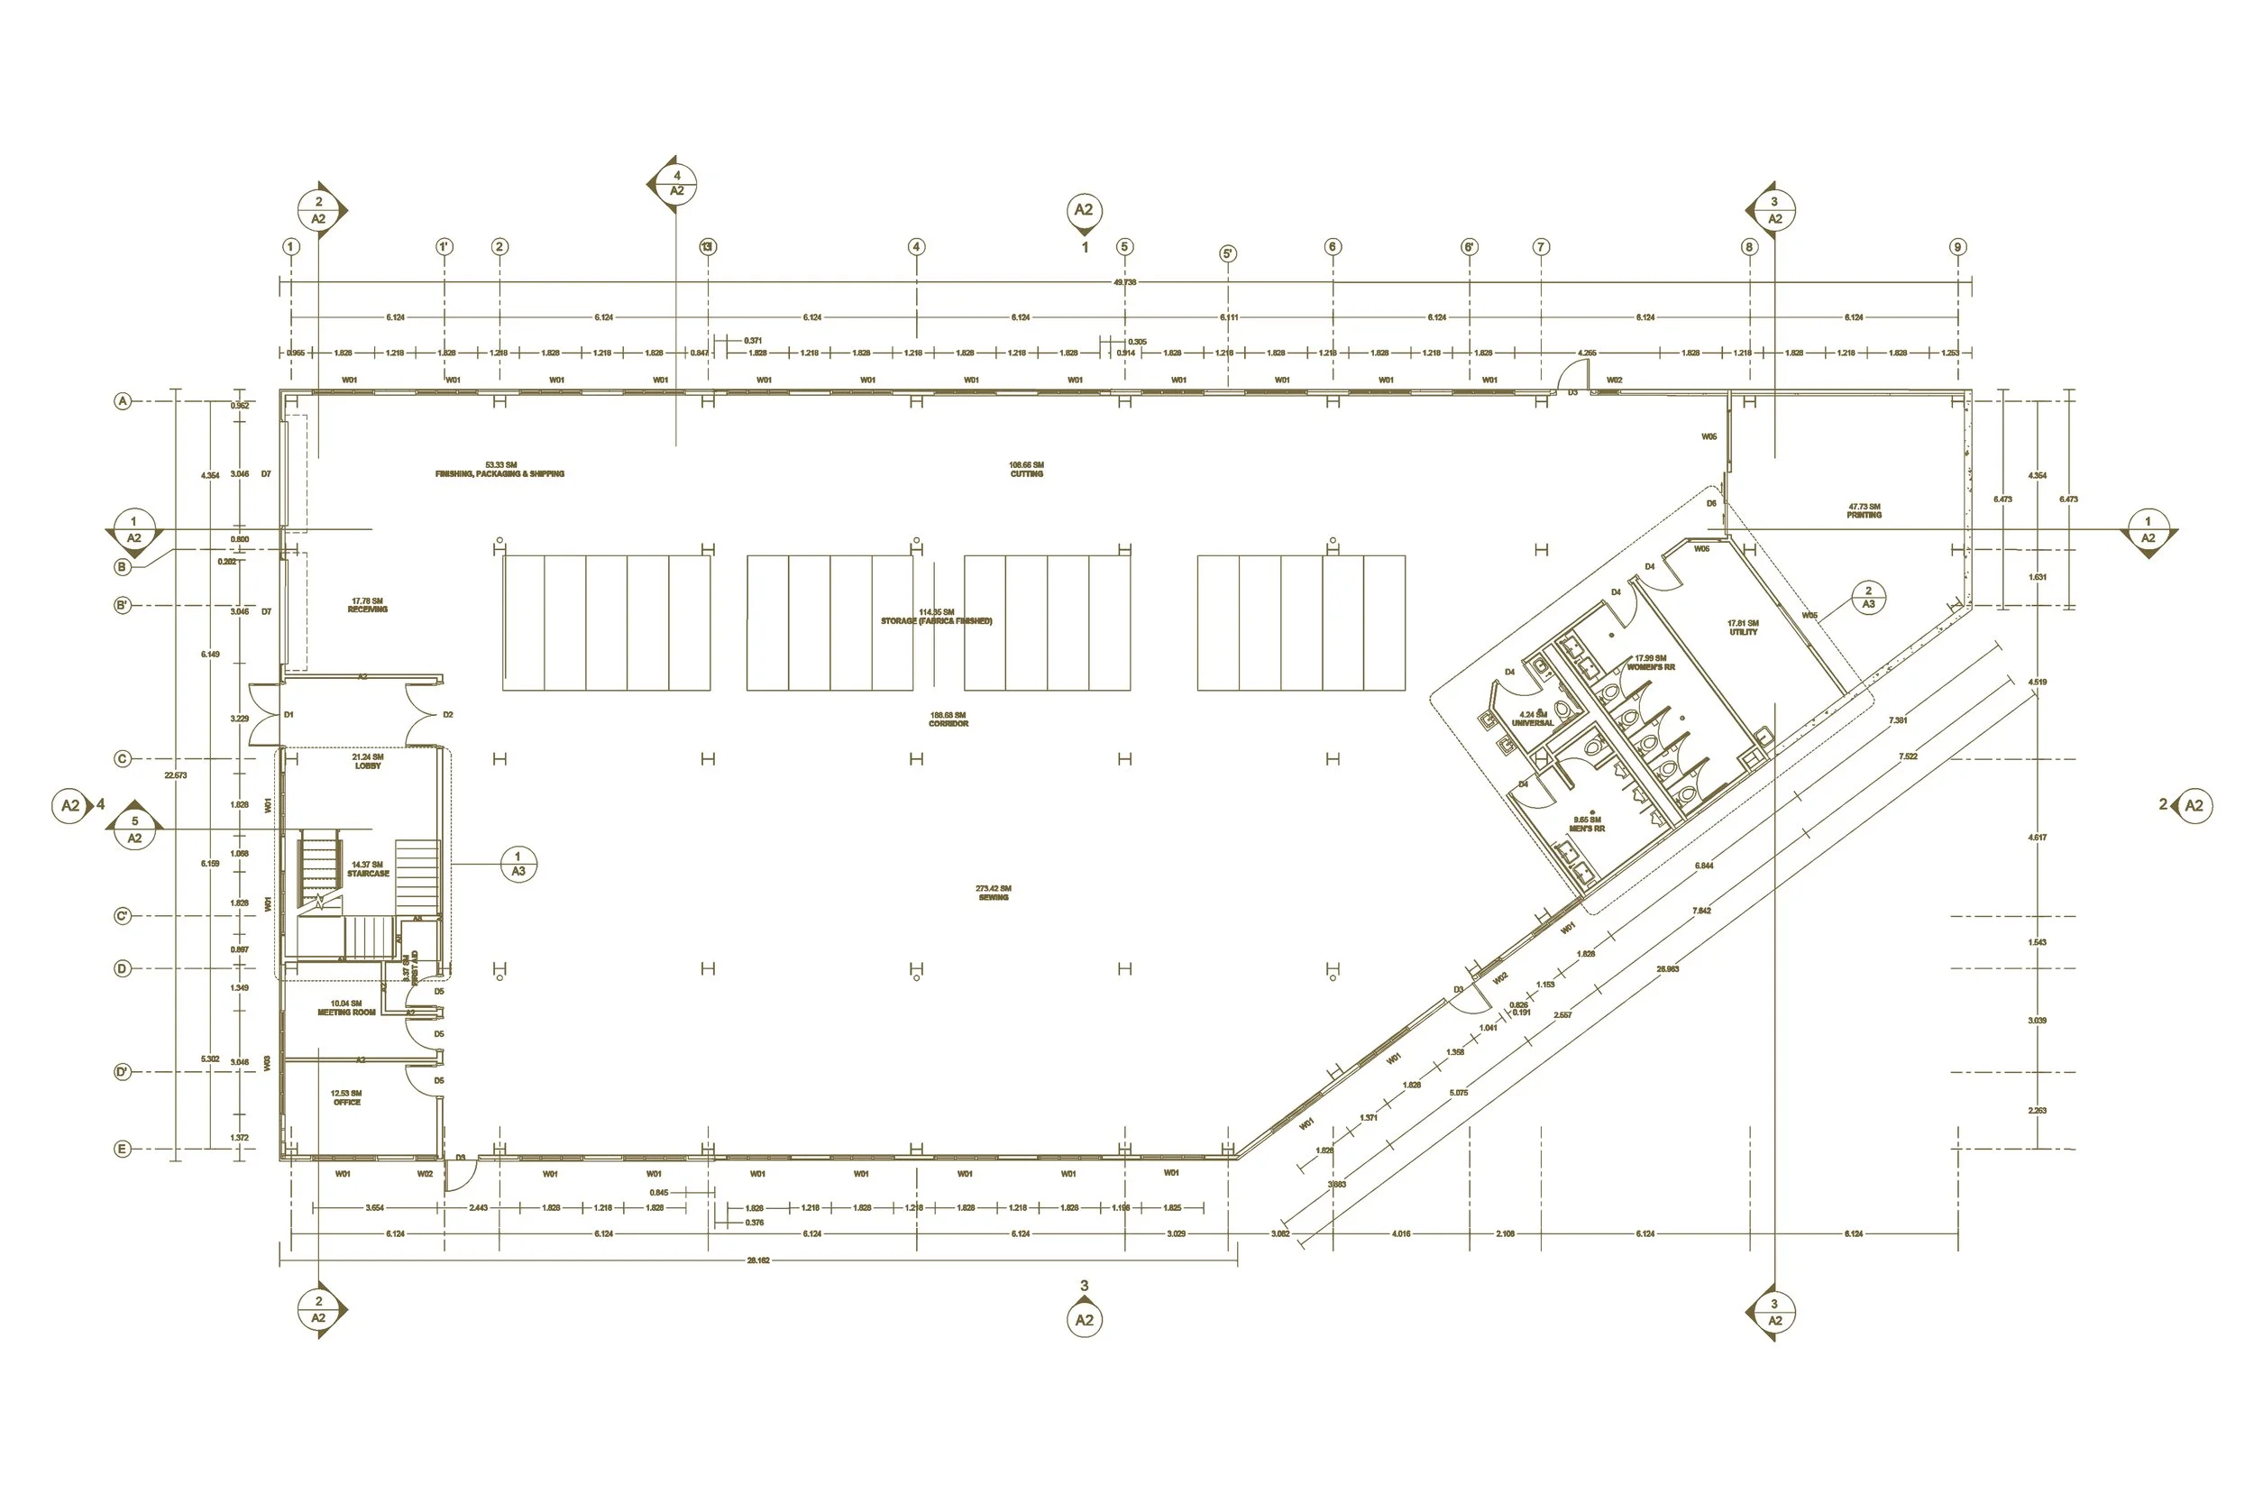
The ground floor is designed as an open workspace with large windows, catering to 100 garment workers. This open layout allows for natural light penetration and a sense of flow throughout the workspace. The first floor, with its 50-person capacity, serves as office space and overflow work area when needed.
A Blend of Functionality and Aesthetics
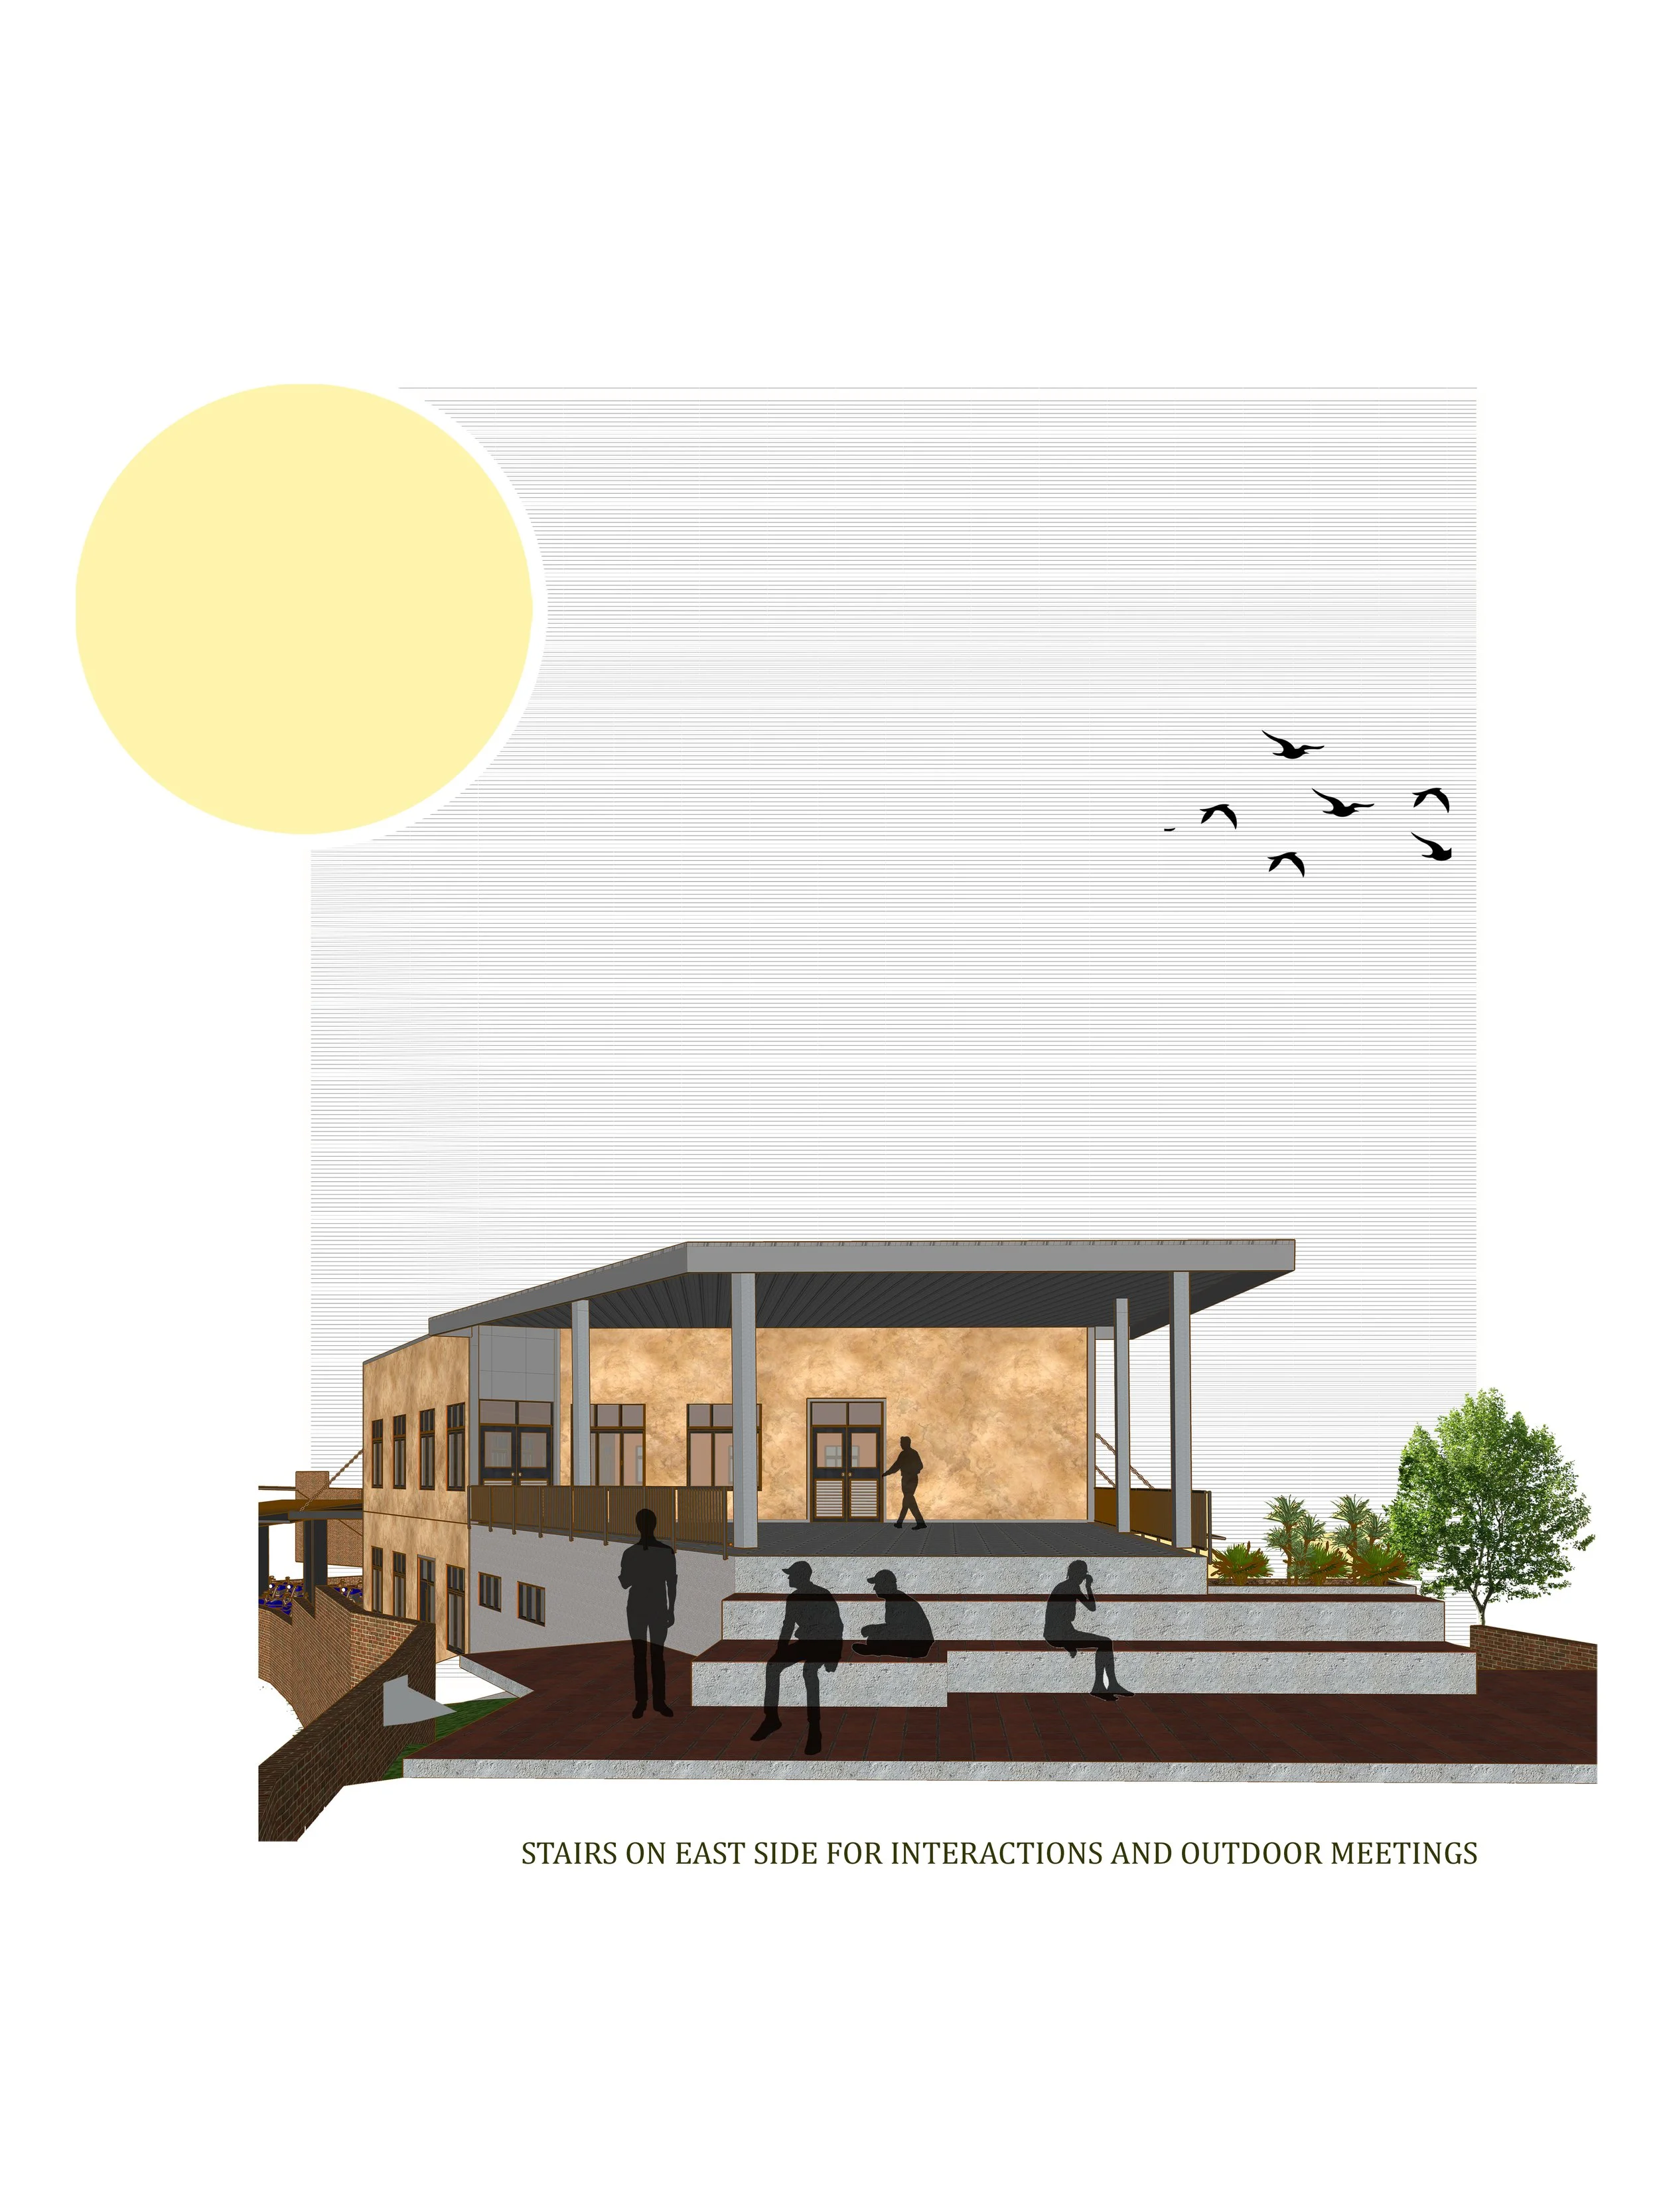
The building’s exterior utilizes a combination of Aluminum Composite Panels (ACP) and painted gypsum board. This minimalist design reflects the industrial nature of the garment factory. However, a key feature that adds a touch of soul to the project is the outdoor dining space overlooking a green area. This versatile space offers workers a place to relax in the sun during breaks, hold informal meetings, or simply enjoy the fresh air.
Durable Construction Techniques
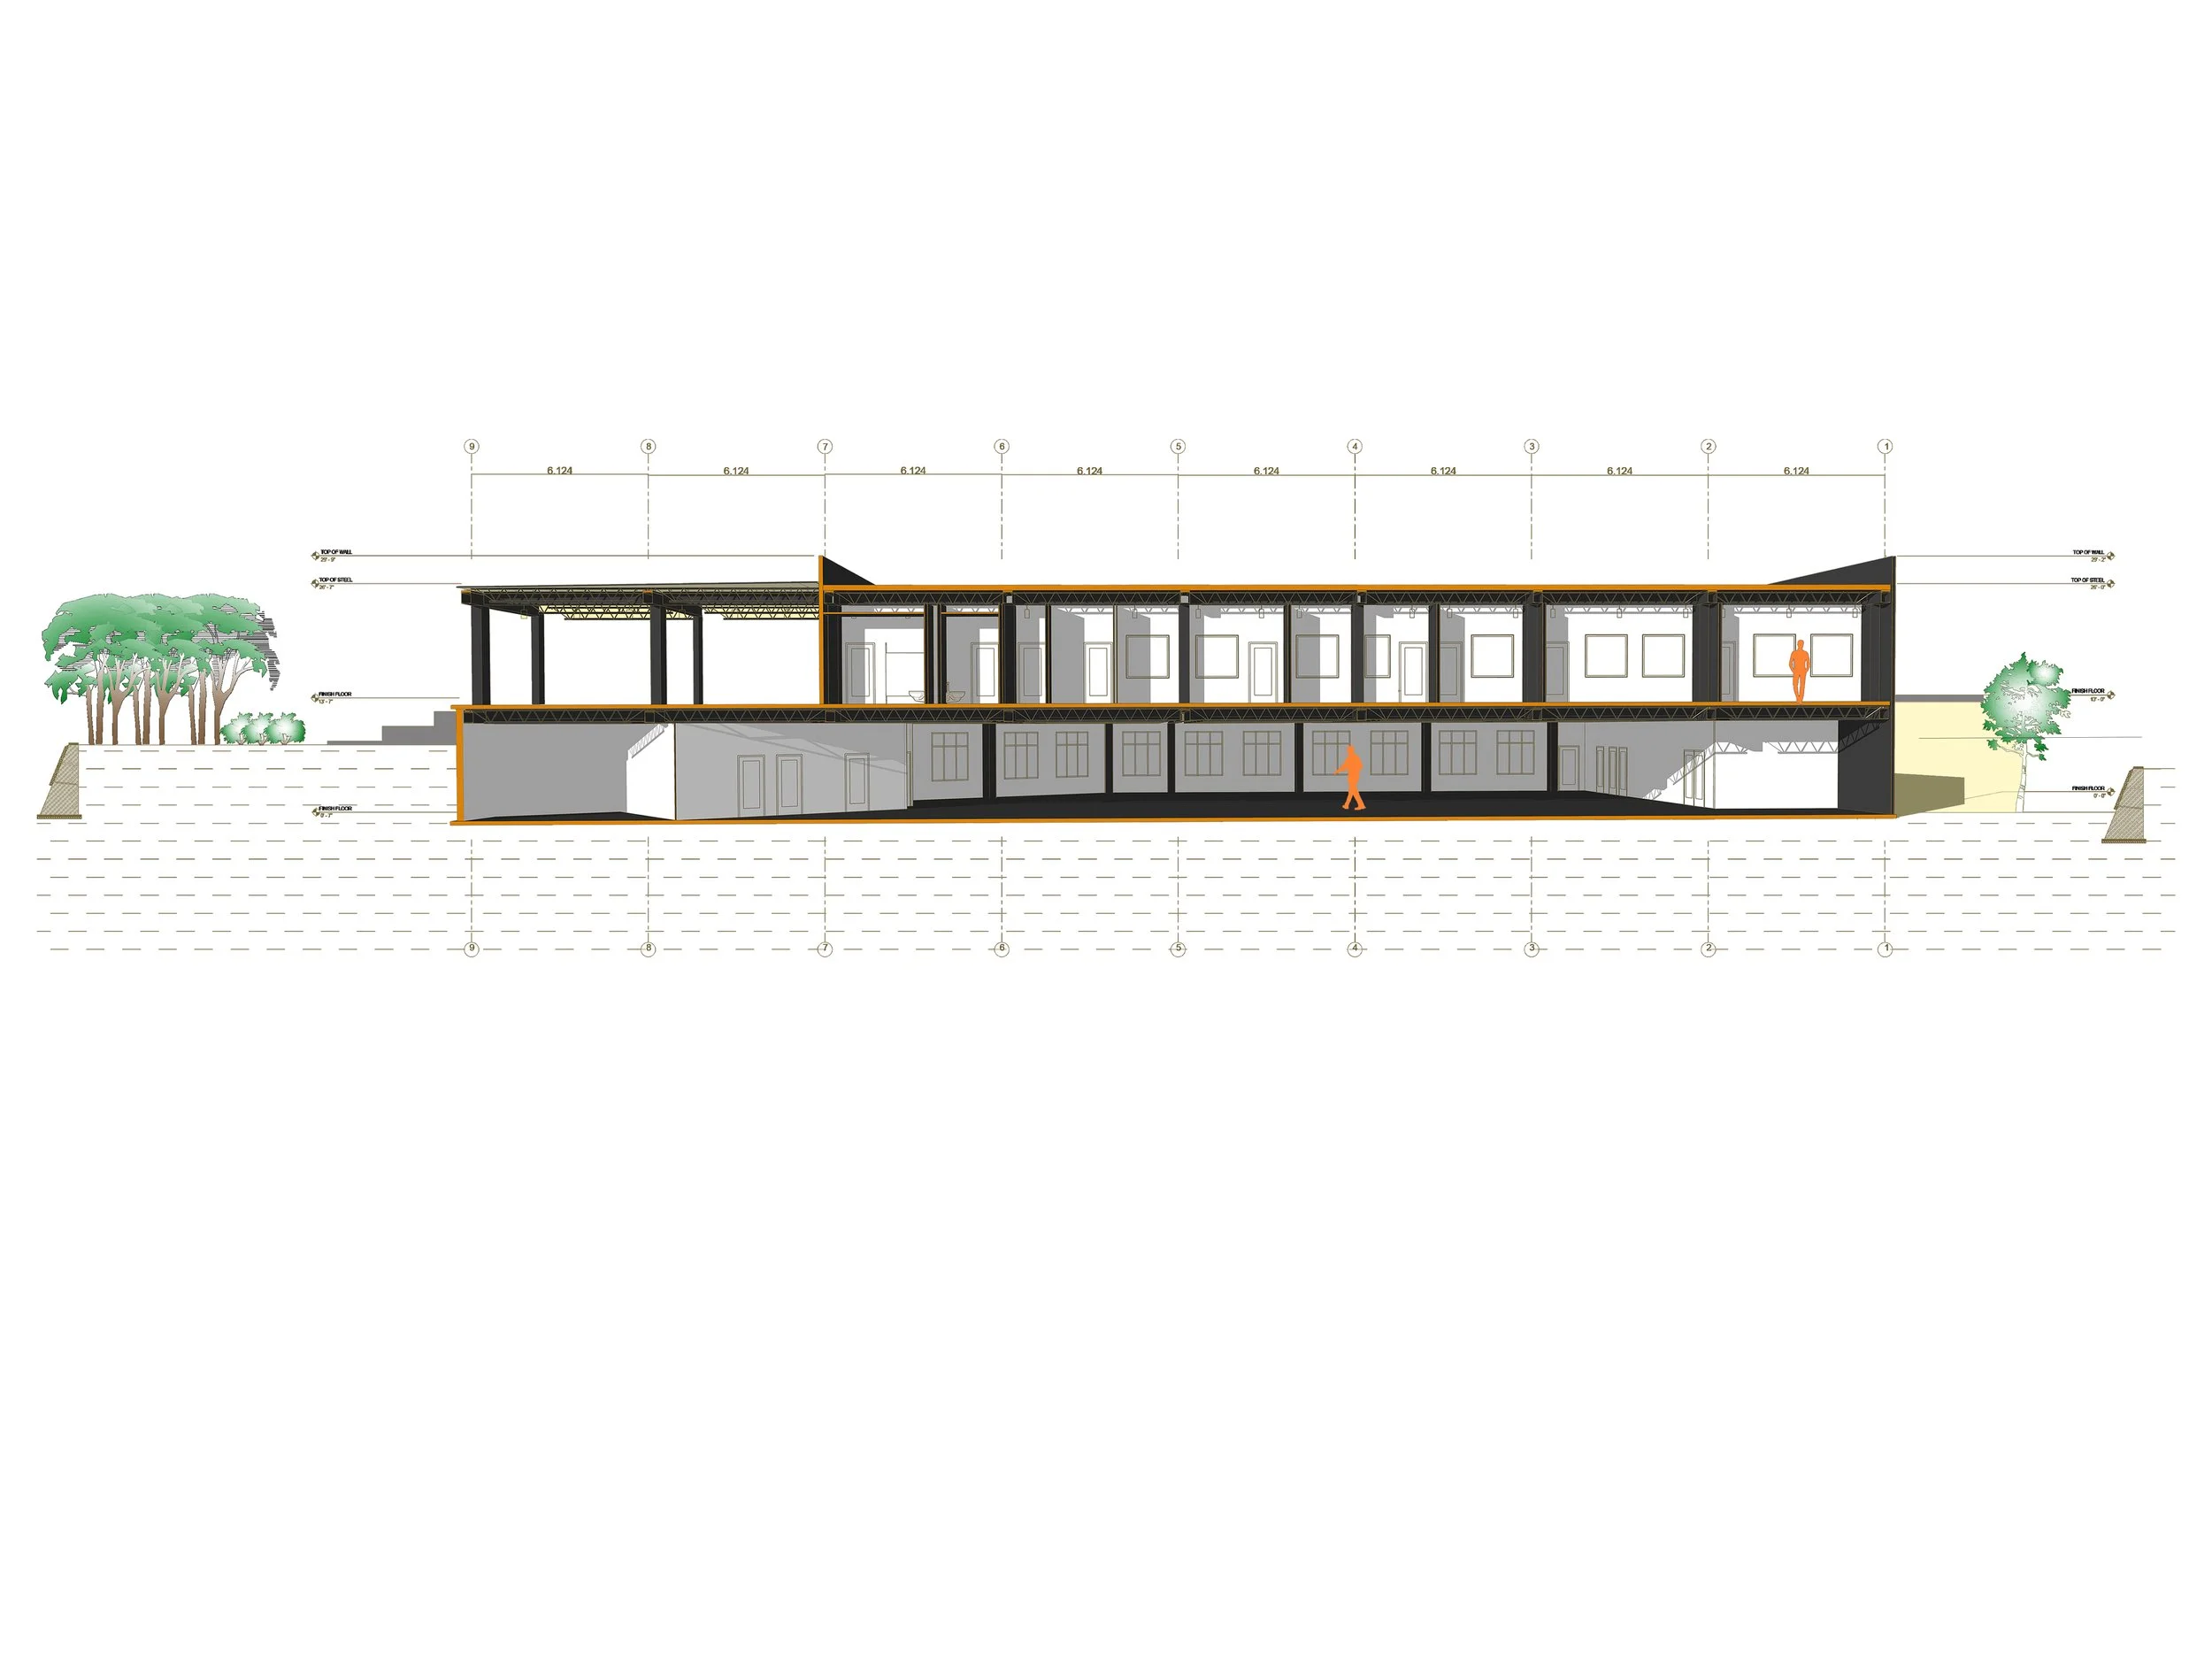
The factory is constructed using light gauge steel, drywall serves as the primary material for interior partitions, while electrical wiring and sanitary pipes are conveniently routed through the floor truss for easy maintenance and future modifications.